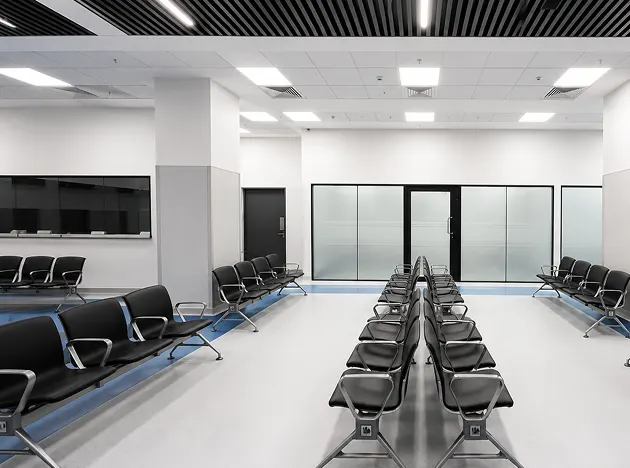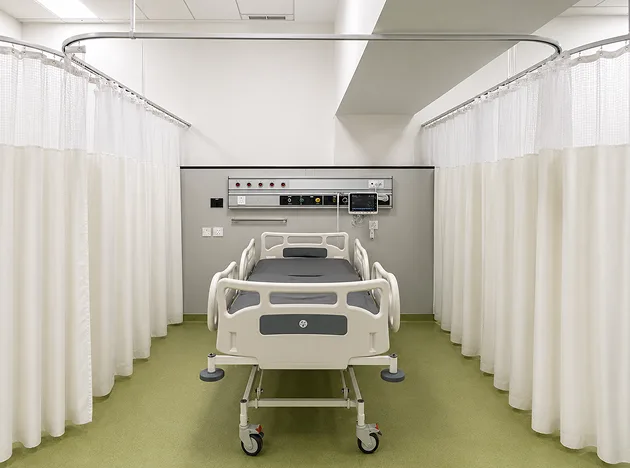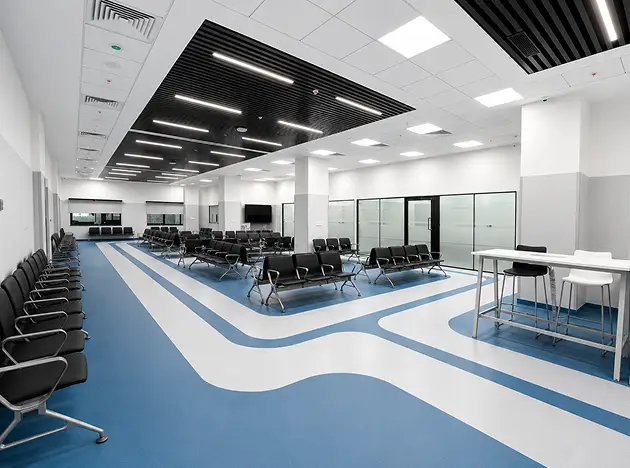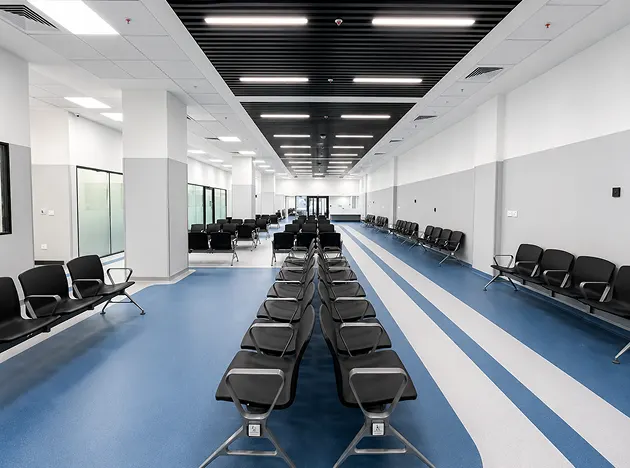

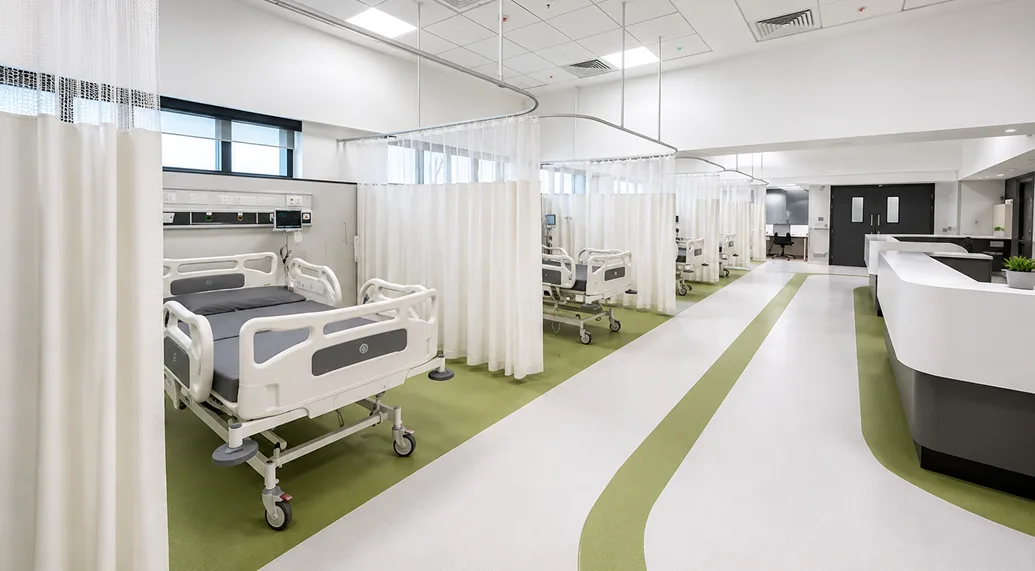
A carefully planned healthcare environment designed to support patient care, clinical activities and efficient movement within a professional intensive care setting.
Creating Spaces for Learning and Growth
The interior planning focuses on creating an organised and functional environment where clinical teams can work efficiently while patients receive care in a calm and controlled setting. Thoughtful spatial planning, practical layouts and a clean visual character help create an environment suited to the demands of critical care.
Designed Around Patient Care
In an intensive care environment, every element has an important role. The design focuses on creating clear circulation, organised clinical spaces and an environment that supports both caregivers and patients.
Clean finishes, practical layouts and carefully considered spatial relationships contribute to a professional healthcare environment while maintaining a sense of calm and comfort.
The overall approach brings together clinical functionality and thoughtful interior planning to support the everyday demands of critical care.
Key Features
Functional ICU space planning
Organised clinical environments
Efficient circulation
Clean and hygienic interiors
Patient-focused spatial design
From clinical work areas to patient-care spaces, each element is planned with functionality, accessibility and everyday hospital operations in mind.
A thoughtfully planned healthcare environment where functionality, patient care and clinical efficiency come together.
Functional Planning
Carefully organised spaces support efficient movement and help create a structured environment for everyday clinical activities.
Patient-Centred Design
Thoughtful spatial planning creates a calmer environment while keeping patient care at the centre of the interior approach.
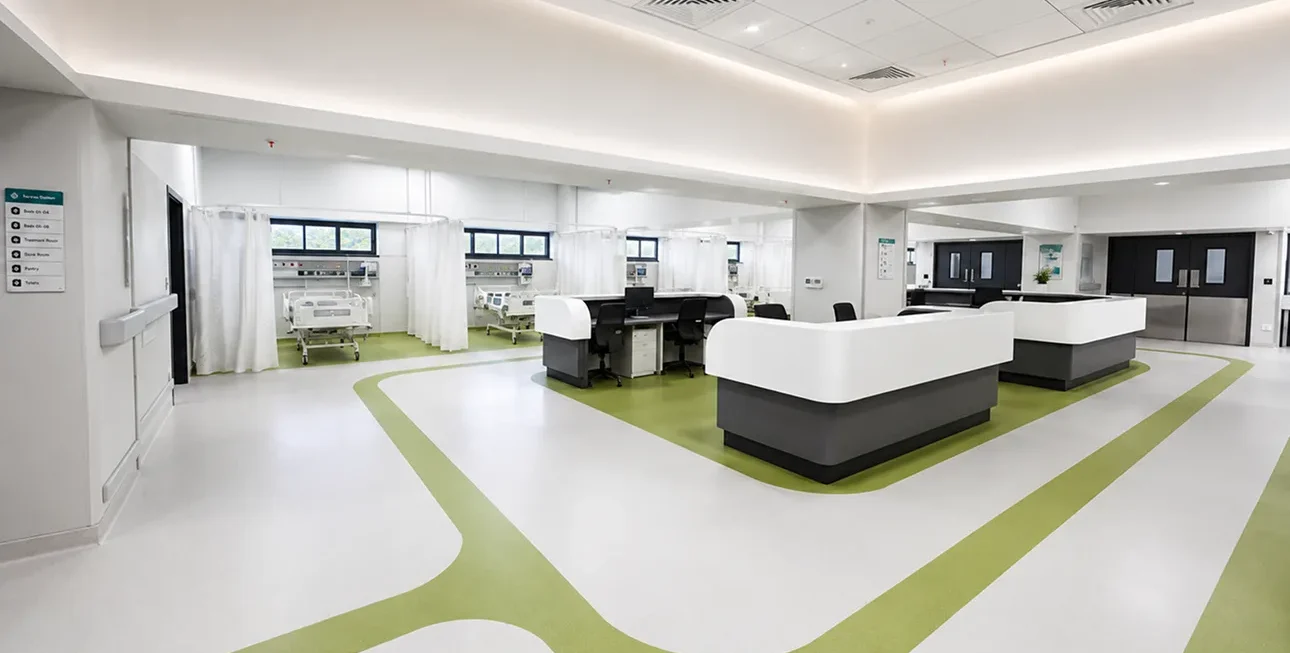
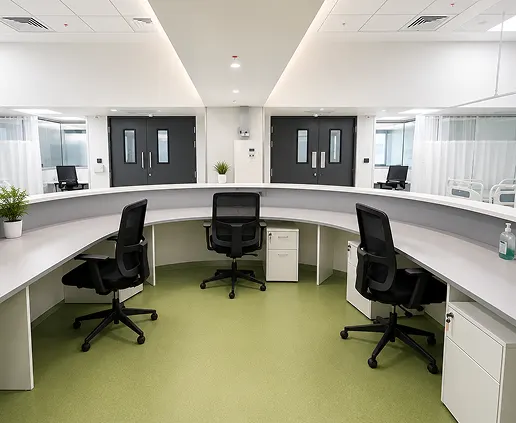
ICU Control Station
A clean clinical workspace featuring a curved monitoring desk, ergonomic seating, organized work areas, and clear visibility across the ICU.
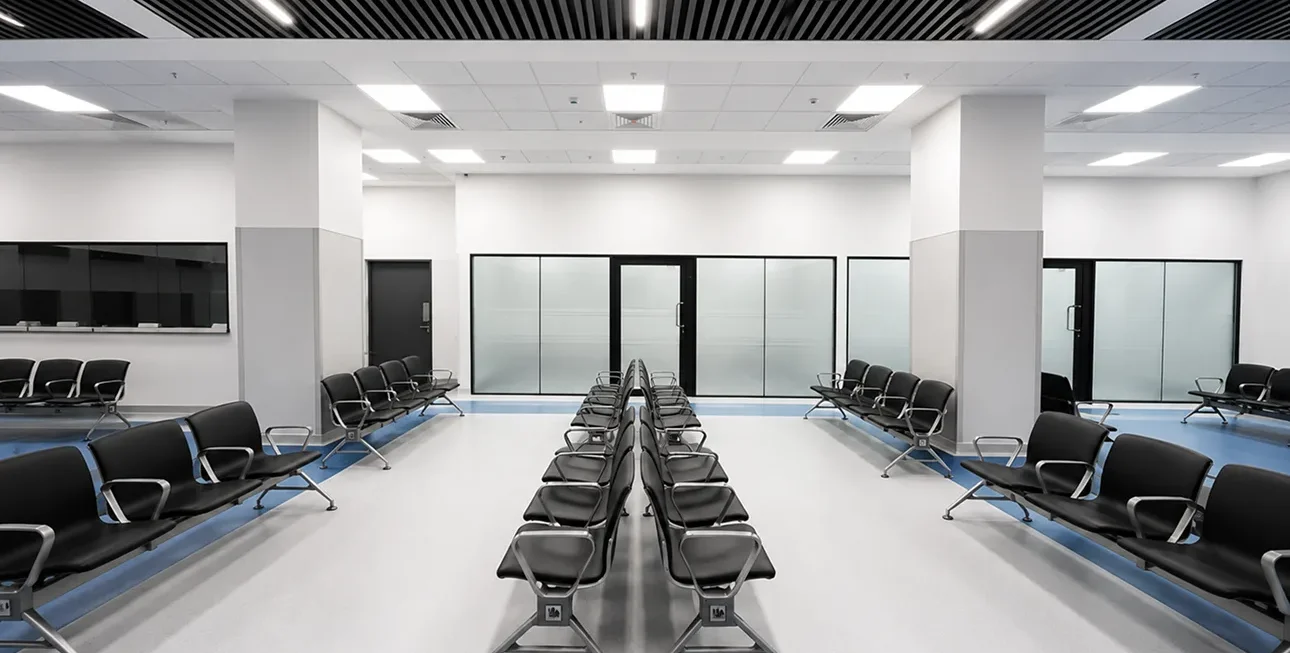
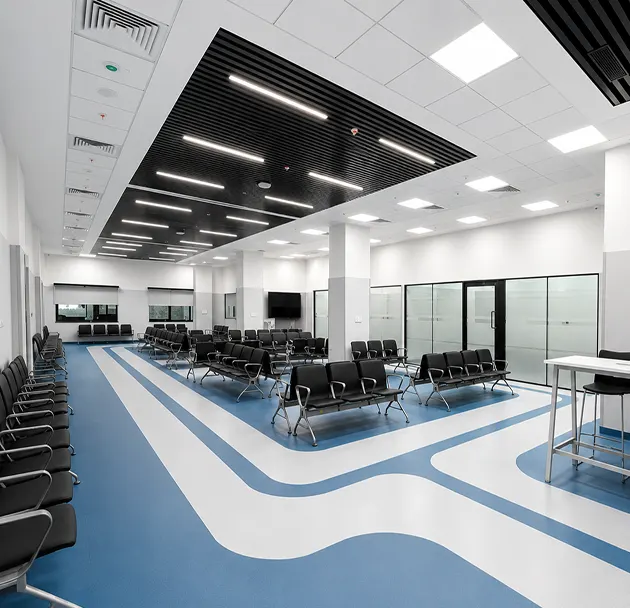
Patient Care Room
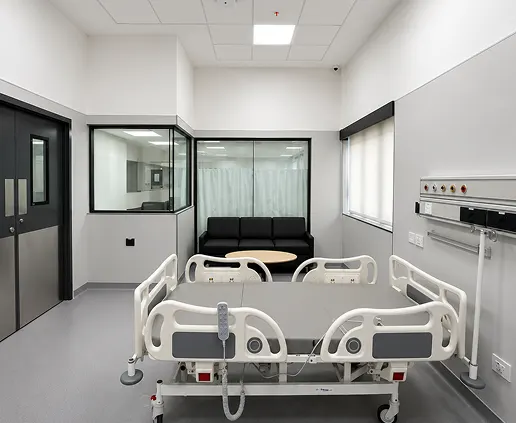
A clean ICU care space featuring a hospital bed, clinical infrastructure, glass observation areas, and comfortable visitor seating for efficient patient care.
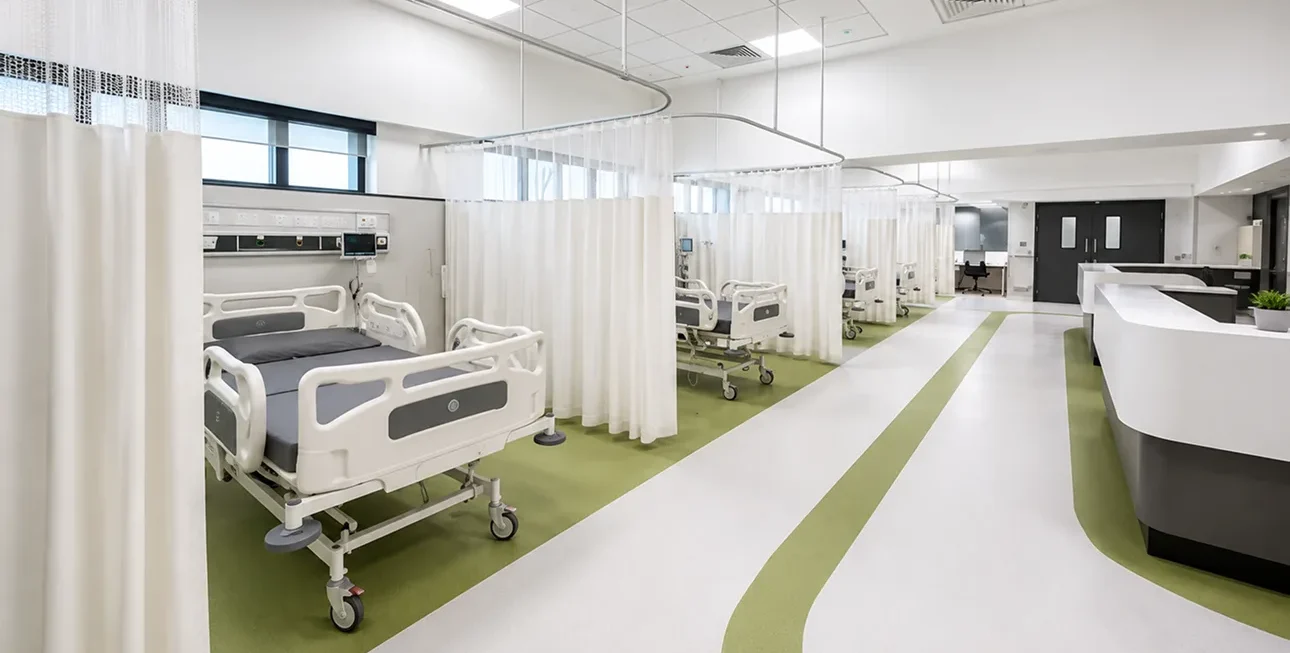
ICU Patient Bay
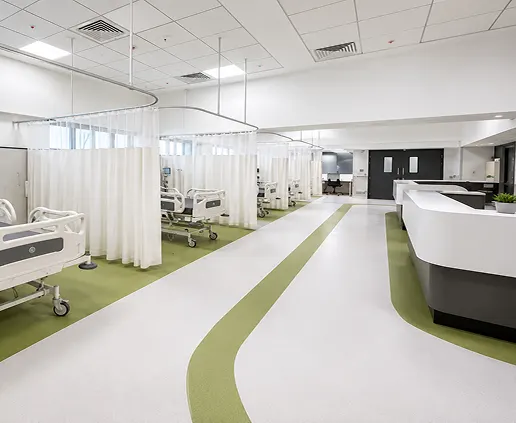
A spacious ICU area featuring organized patient bays, privacy curtains, clear circulation, and dedicated clinical infrastructure for efficient patient care.
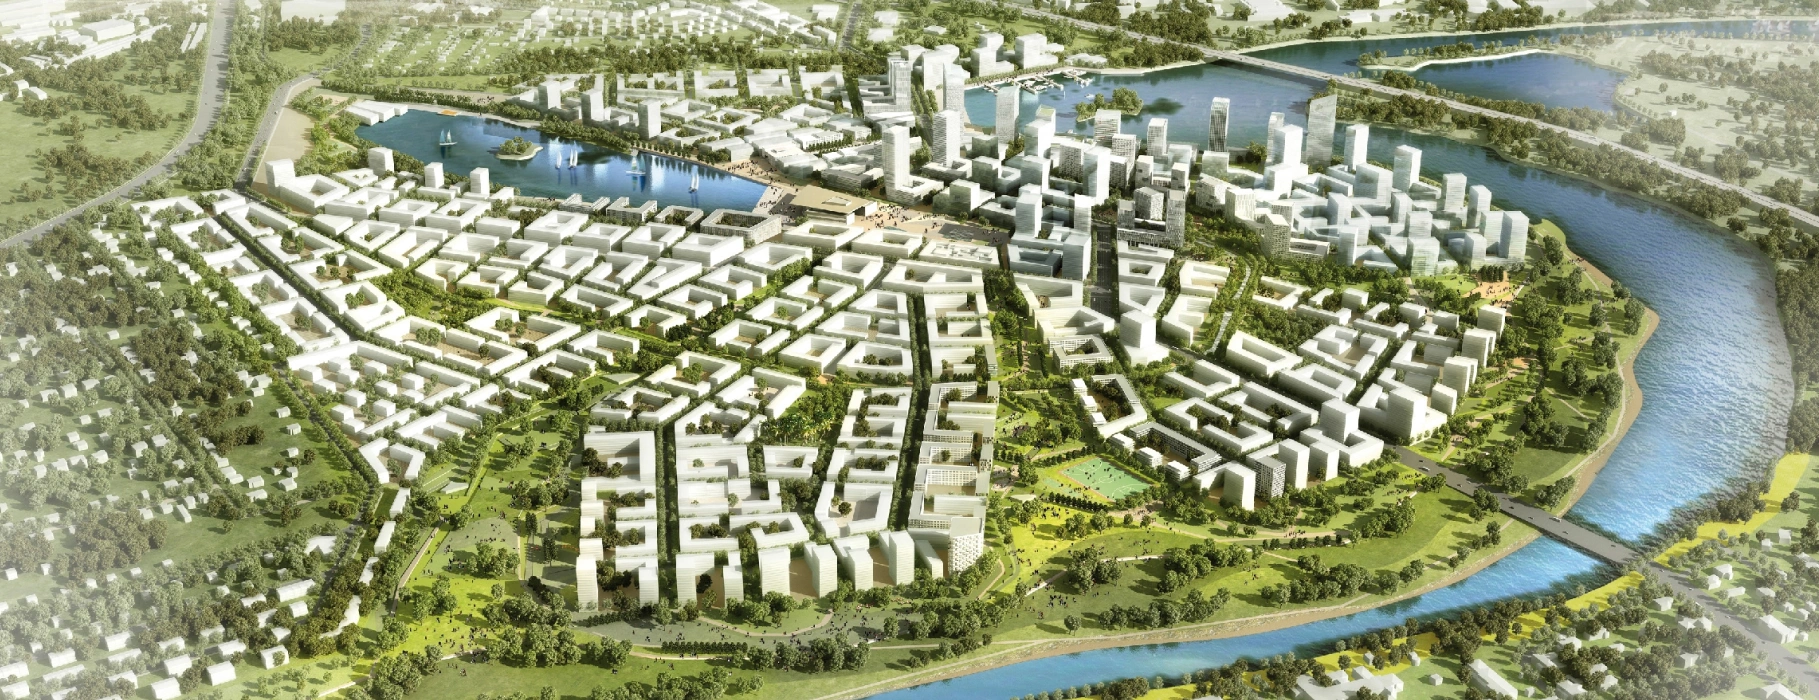
Connected to the Care Environment
Address
GIMSR-ICU, Visakhapatnam
Patient Care
Thoughtfully planned environments keep patient needs at the centre of the interior experience.
Clinical Teams
Functional spaces support healthcare professionals throughout their daily activities.
Efficient Movement
Clear spatial planning helps create organised movement through the clinical environment.
Comfort & Calm
A clean and considered interior character helps create a more controlled and reassuring atmosphere.
Park – 7 mins
Great space with lake and walking street
School – 7 mins
High-end complex education for residents
Hospital – 5 mins
Hospital nearby for timely health care
Central Market – 3 mins
Local grocery and fresh produce just a short walk away.
Visual Highlights
Gallery
Get In Touch
Let’s Create Spaces That Care
Planning a healthcare, institutional or commercial interior? Pioneer Interior Projects brings design, planning and execution together to create spaces that work for the people who use them.
We’re excited to connect with you! Required fields are marked *