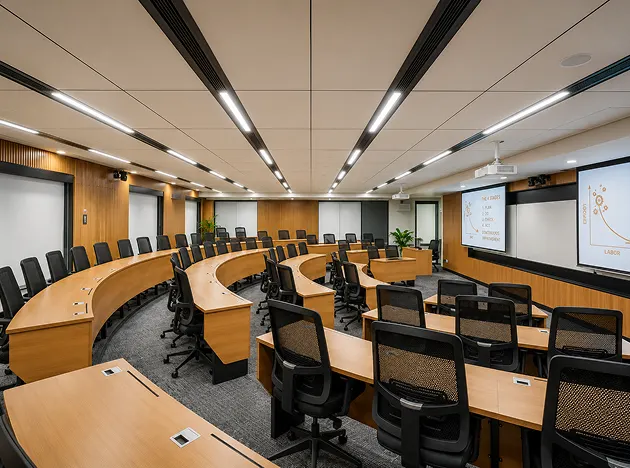


Executive Learning Space
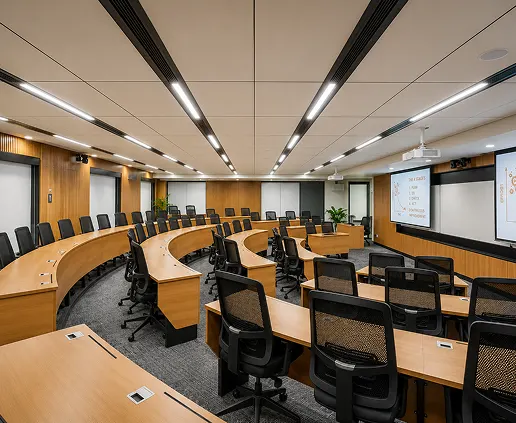
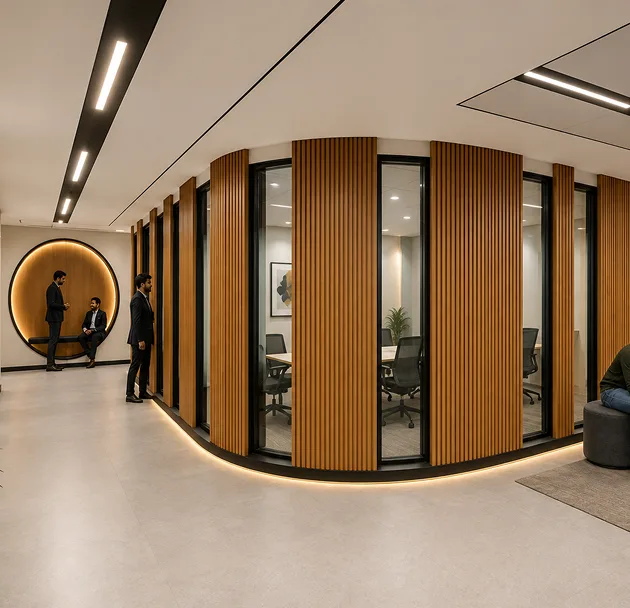
A thoughtfully planned business classroom featuring curved workstations, ergonomic seating, integrated displays, and warm wood finishes for focused learning and collaboration.
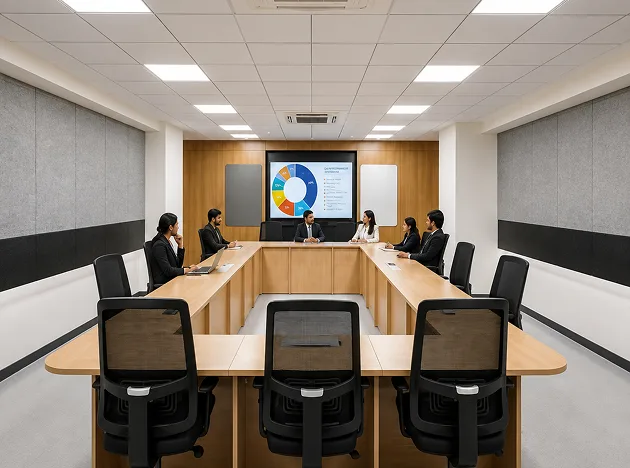
Focused Workstations
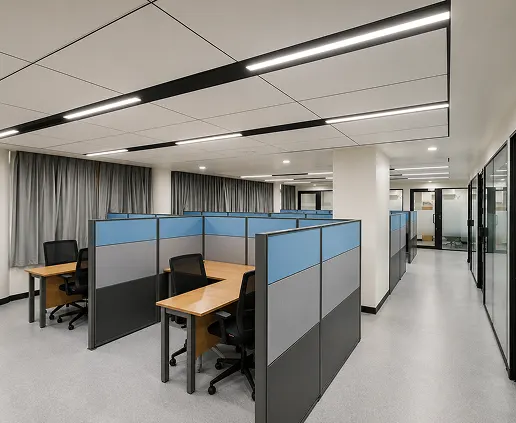
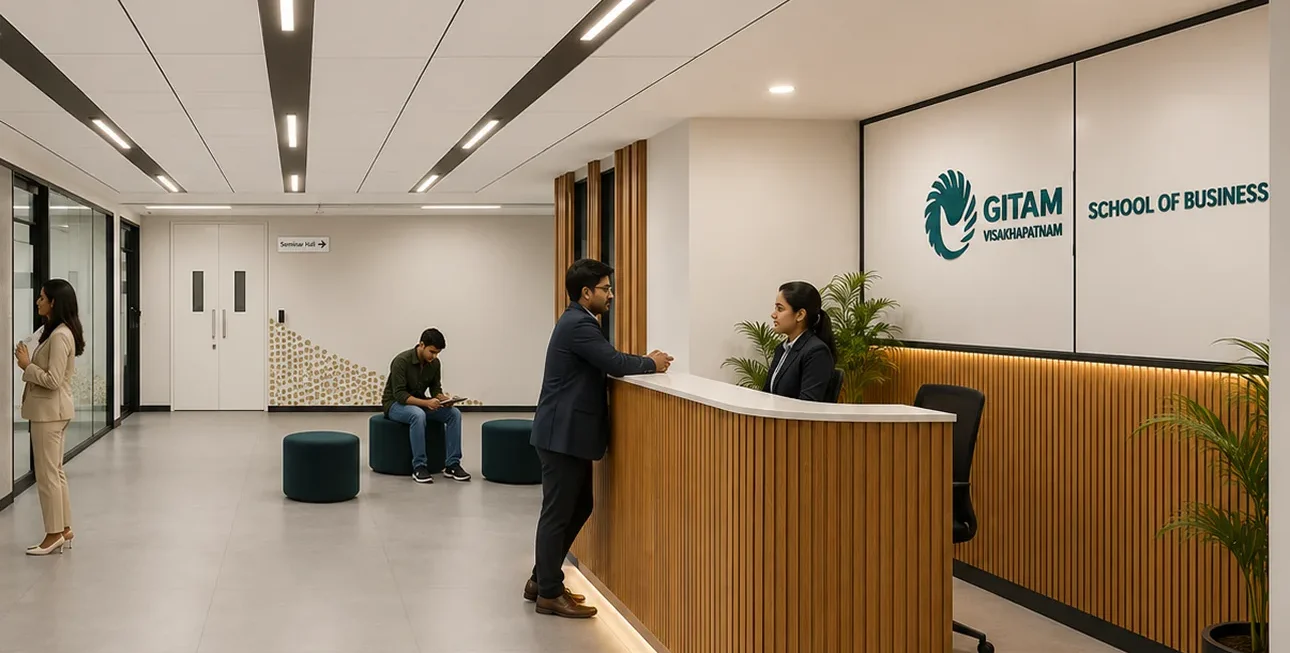
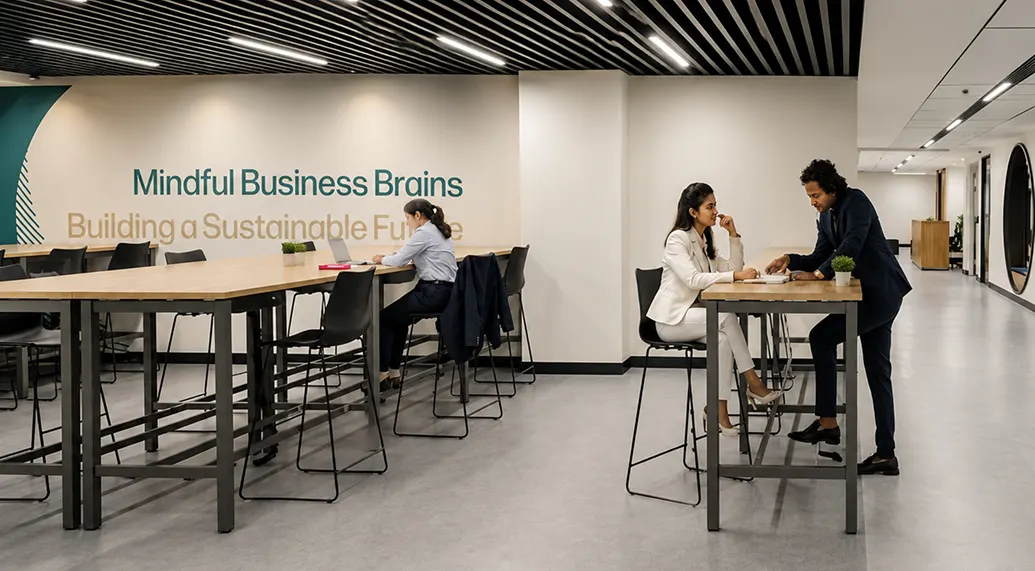
A well-organized workspace featuring partitioned desks, ergonomic seating, glass offices, and clean lighting, creating a focused environment for productive work.
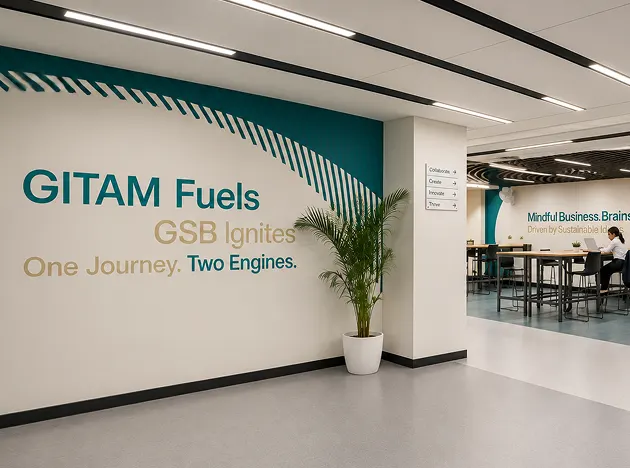
Branded Learning Space
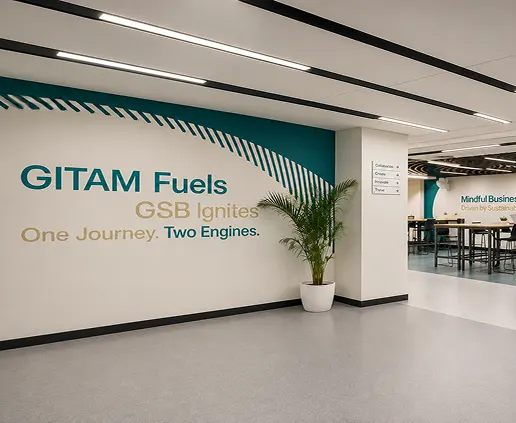
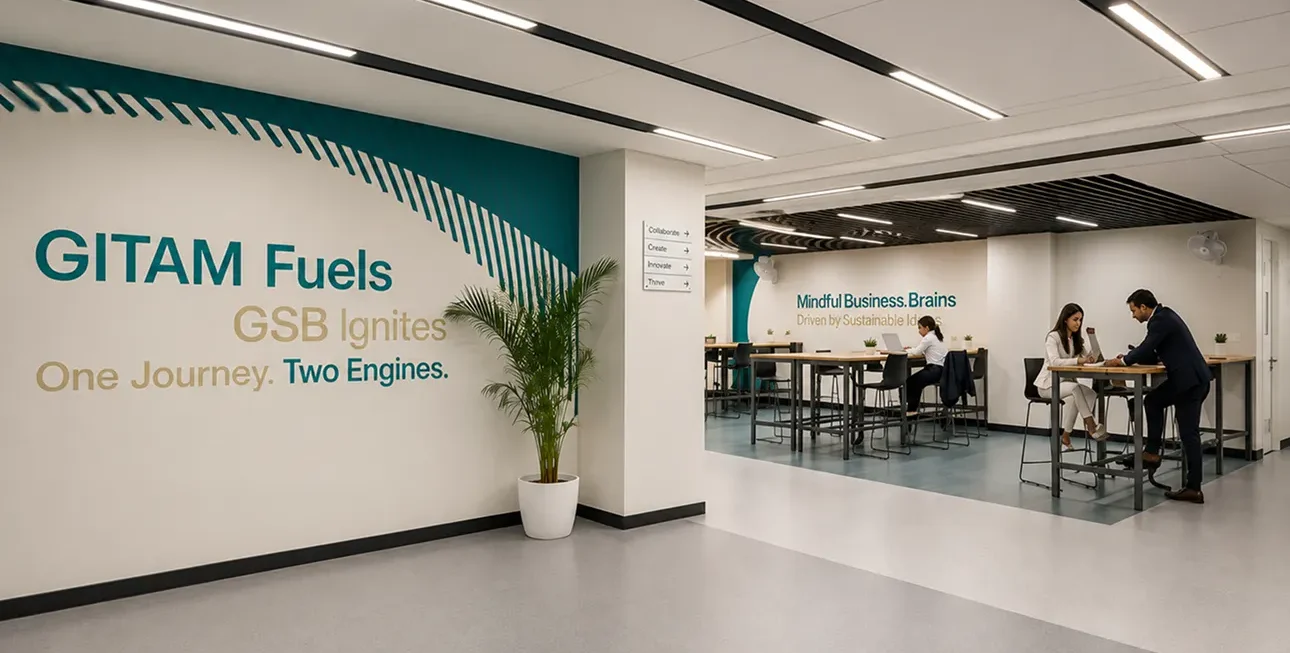
A vibrant academic corridor featuring bold wall graphics, clear wayfinding, and a bright open layout, creating an engaging environment for students and learning.

Park – 7 mins
Great space with lake and walking street

School – 7 mins
High-end complex education for residents
Hospital – 5 mins
Hospital nearby for timely health care

Central Market – 3 mins
Local grocery and fresh produce just a short walk away.
Gallery