
Project Details

Bengaluru

Venture Development Centre – GITAM

Status

Completed

Project Type

Residential

Project Area

33,445.89 Sq. Ft.

Start date

18 June 2025

Price Range

$600k – $1.9M

Client

Venture Development Centre – GITAM

Project Type

Institutional / Innovation & Learning Space

Location

Bengaluru

A thoughtfully planned interior environment designed to support focused work, collaborative discussions, learning and innovation within a contemporary institutional setting.

Creating Spaces That Encourage Ideas to Grow

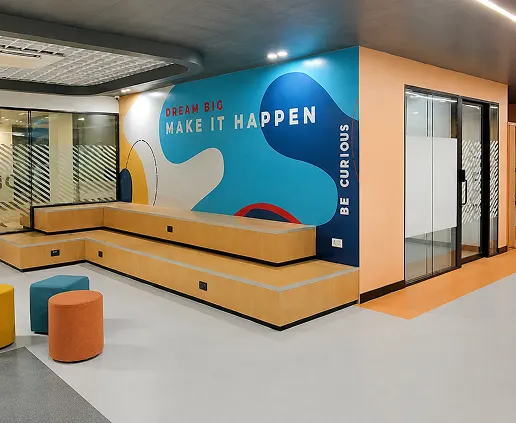
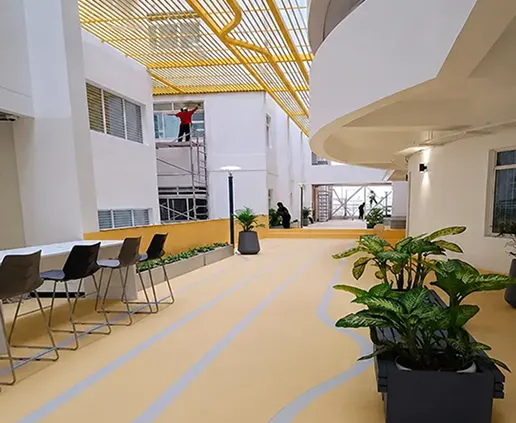
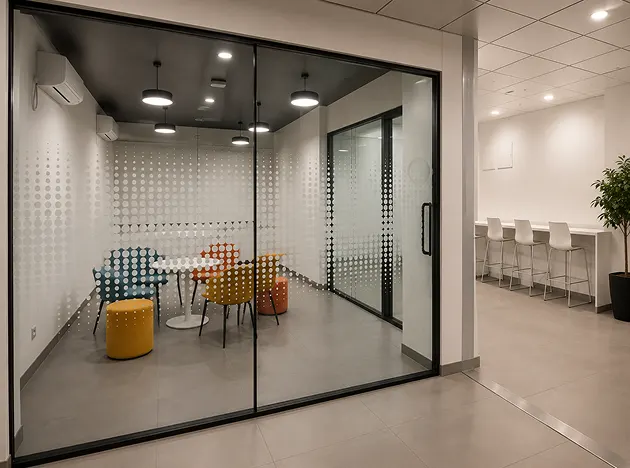
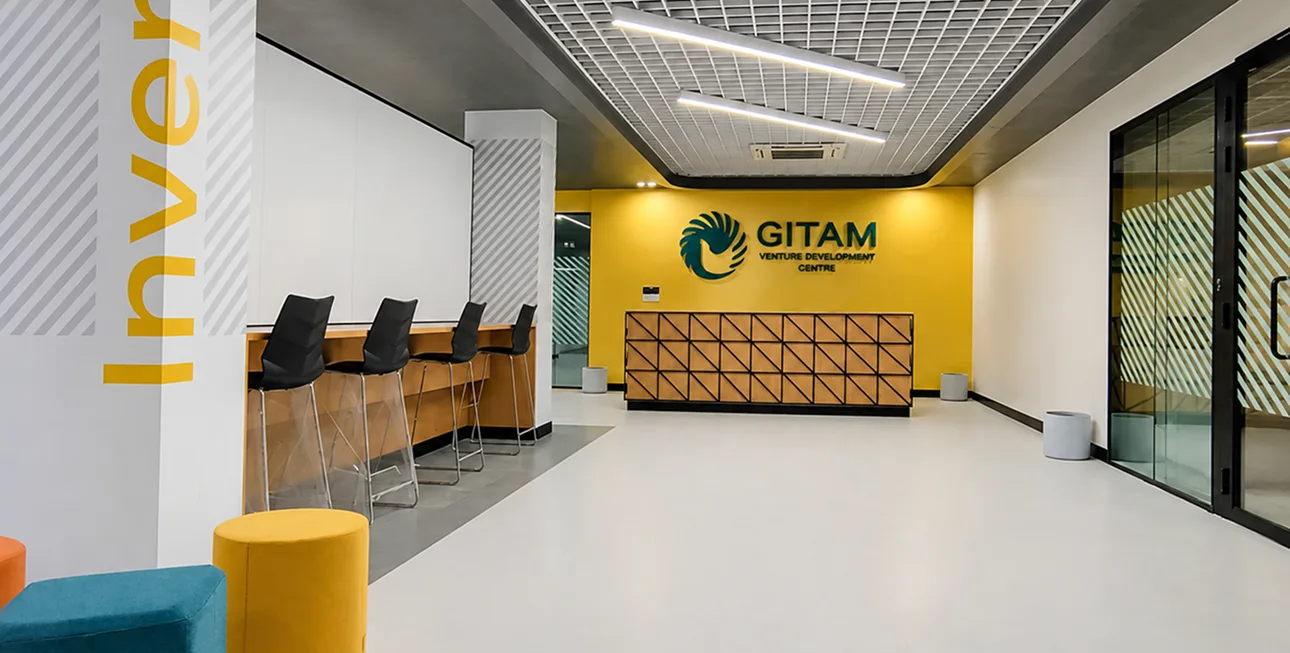
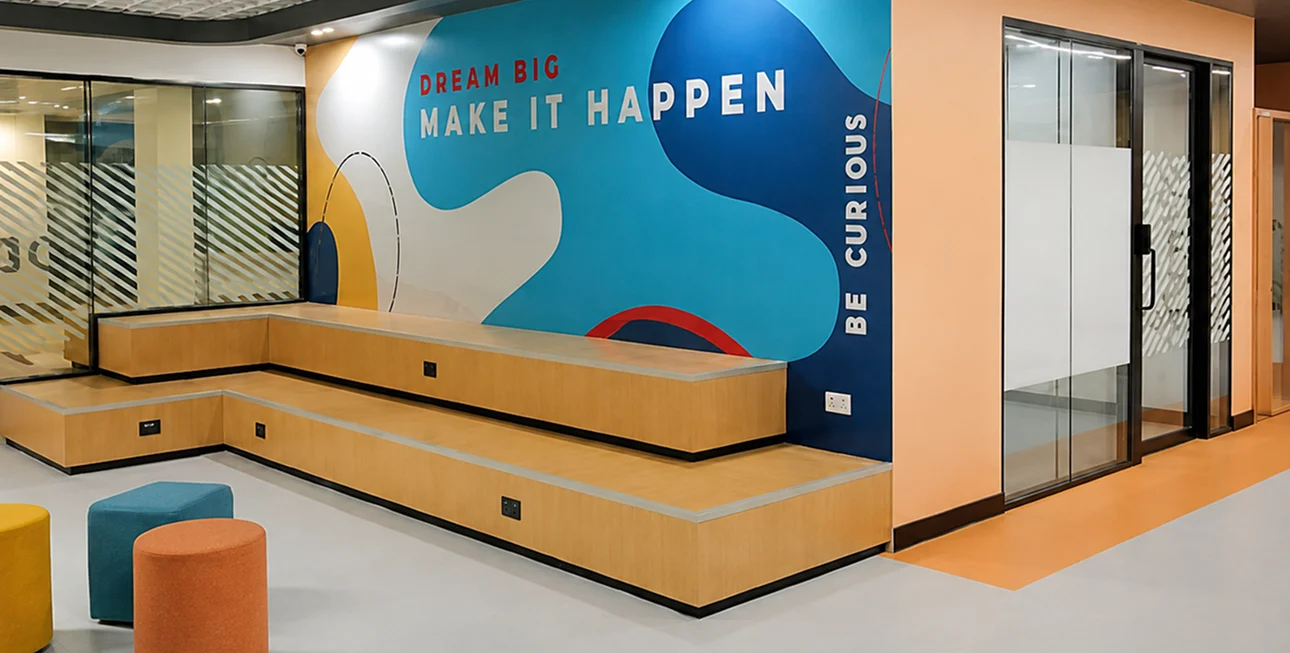
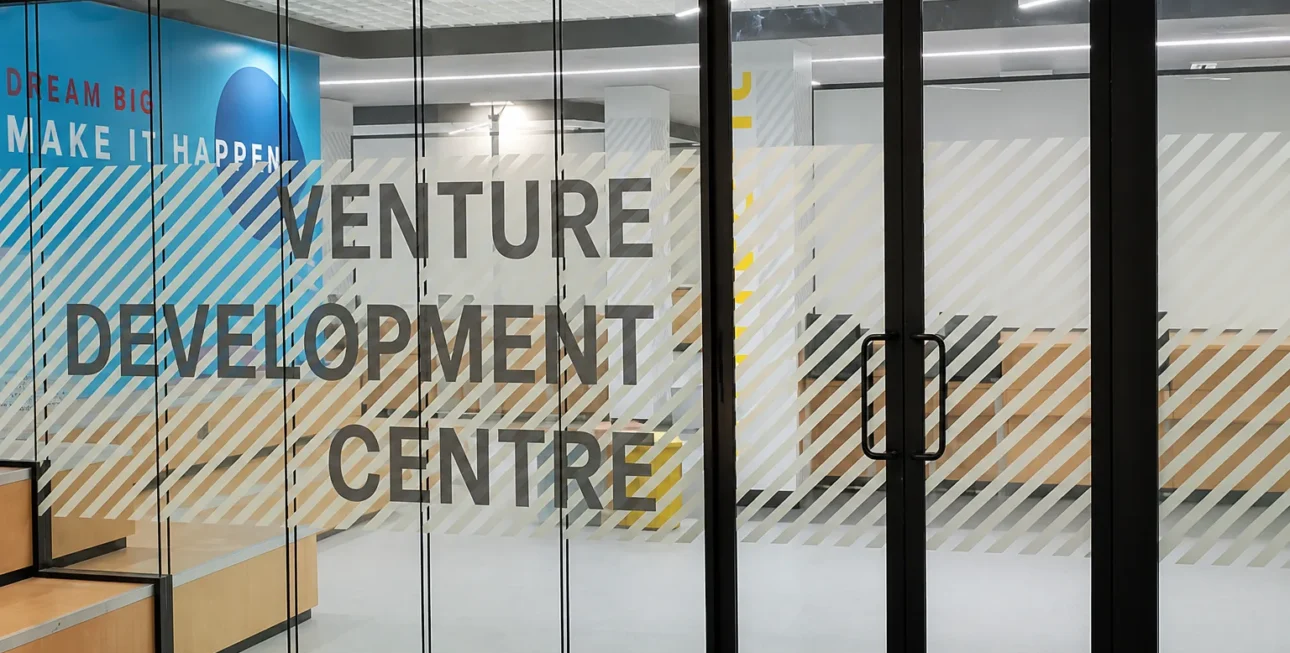
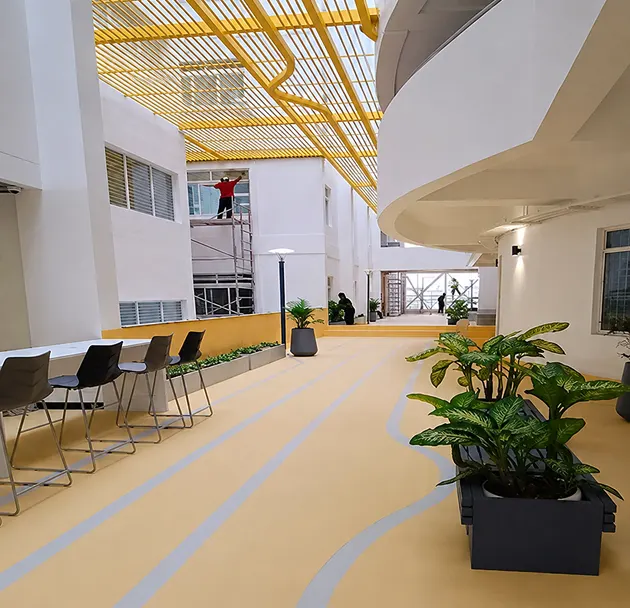
The Venture Development Centre at GITAM brings together focused workspaces, collaborative areas and learning environments within a clean and contemporary interior setting.

The design focuses on creating spaces that are practical, comfortable and adaptable to different activities. From dedicated work and laboratory areas to meeting rooms and collaborative seating, every space is planned to support interaction while maintaining a professional environment.

The interiors combine functional planning, efficient lighting and purposeful furniture layouts to create an environment where ideas, learning and collaboration can come together naturally.

Designed Around Collaboration

The interior approach focuses on creating an environment that balances individual productivity with collaboration.

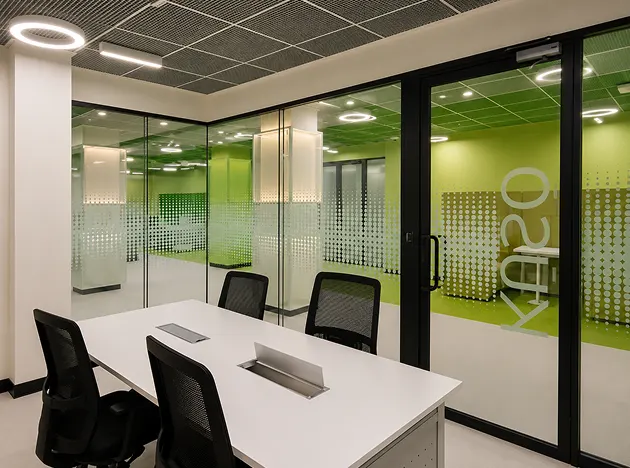
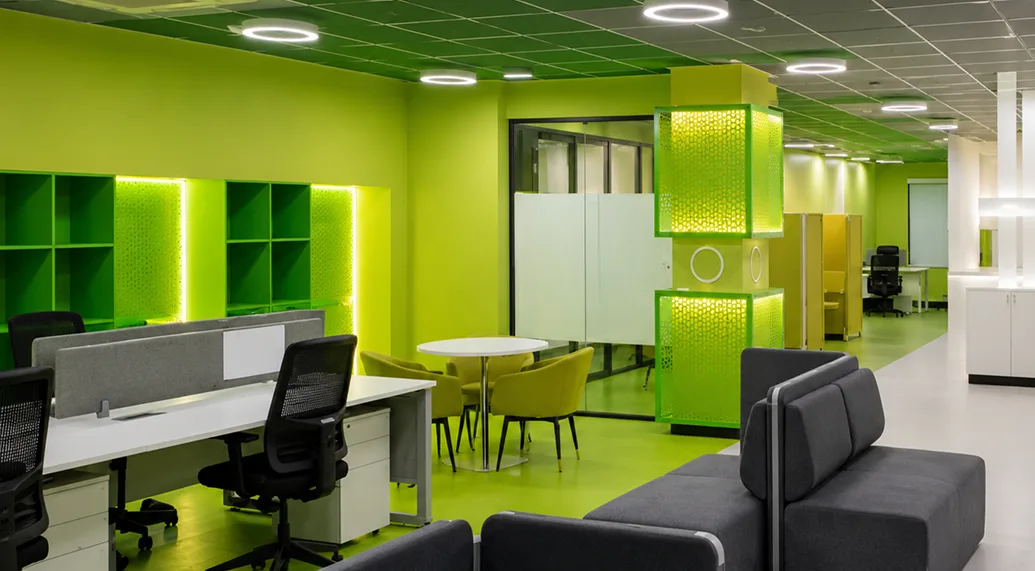
Open work areas provide flexibility for focused activities, while dedicated meeting and discussion spaces support communication and teamwork. Carefully arranged furniture, clean surfaces and integrated lighting contribute to an organised and contemporary workplace environment.

The overall design maintains a simple visual language while giving different areas their own functional identity.

Every space is planned to support a different way of working, learning and connecting.

Key Features

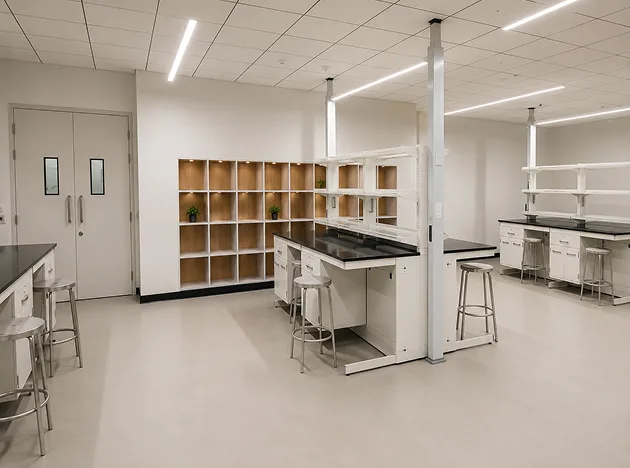
Functional laboratory and work areas
Flexible workstation arrangements
Dedicated meeting and discussion spaces
Collaborative breakout seating
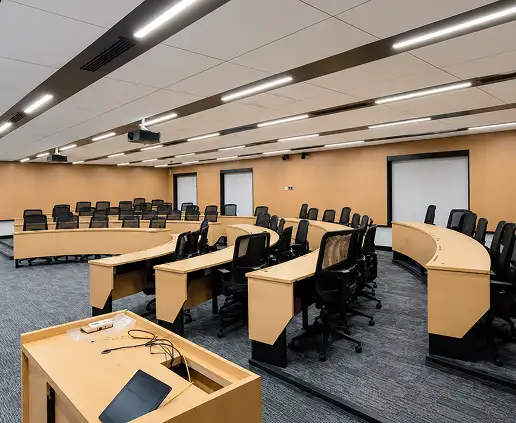
Contemporary classroom and training layouts
Integrated ceiling and task lighting
Clean and minimal interior palette
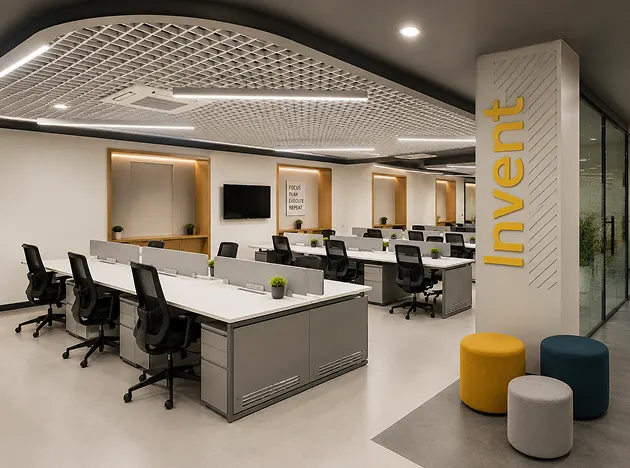
The central work environment combines functional workstations with organised storage and open circulation. The clean layout allows the space to accommodate focused activities while maintaining flexibility for collaborative work.

The structured furniture layout allows the space to accommodate group learning, presentations and collaborative sessions while maintaining a professional institutional character.

Functional Planning

Every area is organised around its intended use, creating efficient movement and practical working environments.

Collaborative Spaces

Dedicated meeting and informal seating areas encourage interaction, discussion and teamwork.

Contemporary Interiors

Clean finishes, integrated lighting and carefully planned furniture create a modern and professional environment.

Designed for Every Interaction

Perfectly situated along Ocean Boulevard, the residence offers effortless access to essential lifestyle destinations  from shopping and dining to education and healthcare.

Address

GITAM - Bengaluru
Spaces for Work
Purposeful environments for focused activities and everyday operations.
Spaces for Collaboration
Flexible areas that encourage communication, brainstorming and teamwork.
Spaces for Learning
Structured environments designed to support training, presentations and knowledge sharing.
Spaces for Meetings
Professional settings for discussions, presentations and collaborative decision-making.
Park – 7 mins
Great space with lake and walking street
School – 7 mins
High-end complex education for residents
Hospital – 5 mins
Hospital nearby for timely health care
Central Market – 3 mins
Local grocery and fresh produce just a short walk away.

Visual Highlights

Gallery
Floor Plans
Video
Street View Tour
Get In Touch

Let’s Create Spaces That Work

Planning a workplace, institutional space or commercial interior?

Pioneer Interior Projects delivers comprehensive turnkey interior solutions, bringing together design, planning and execution through a single point of contact.

Pioneer Interior Projects Pvt. Ltd.
Hyderabad, Telangana, India

+91-40-23750206
info@pioneerinteriorsindia.com

We’re excited to connect with you! Required fields are marked *

    At Pioneer Interior , we combine innovation, integrity, and expertise to build exceptional real estate projects that stand the test of time.

    Call Us Support: +91-40-23750206
    Send Mail Us: info@pioneerinteriorsindia.com
    Address Company:
    Plot No. 21, 1st Floor, Paigah Colony Near by Anand Theater, S.P. Road, Secunderabad, Hyderabad – 500003.