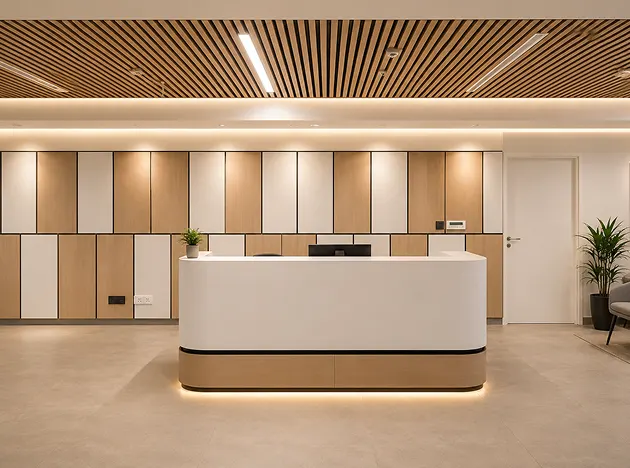

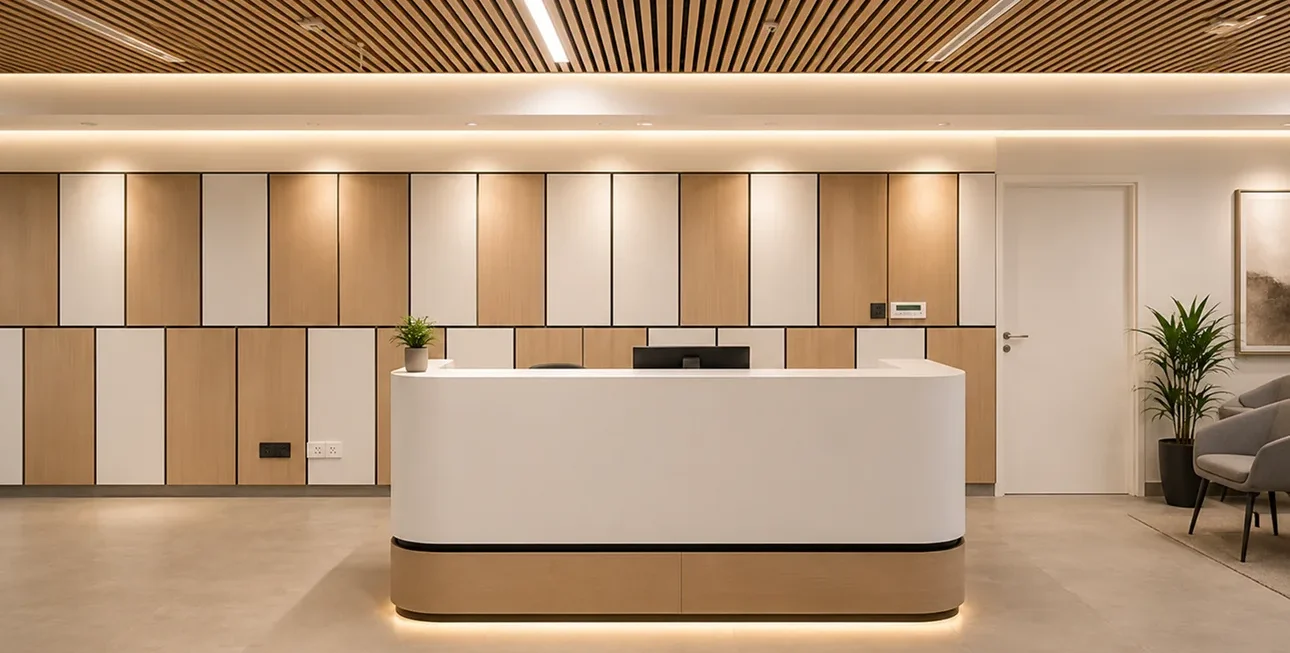
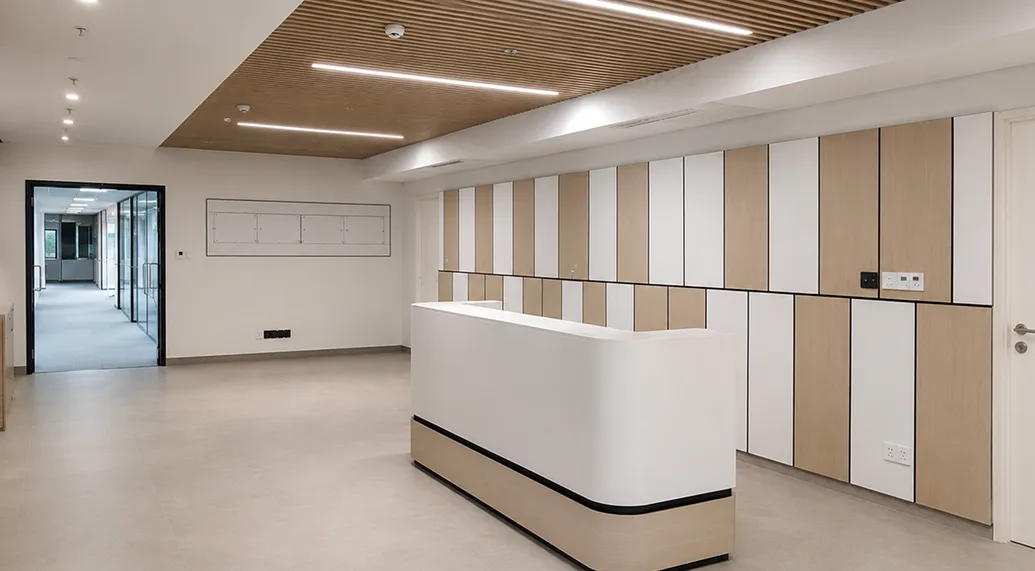
A professionally planned interior environment designed to bring together functionality, comfort, and a refined workplace experience.
A Refined Approach to Workplace Design
The project focuses on creating a well-organized workplace environment with thoughtful space planning, contemporary finishes, and practical design solutions. A balanced approach to functionality and aesthetics creates a professional setting that supports everyday operations and a positive user experience.
Designed for Productivity
Thoughtfully planned interiors create a professional environment where teams can work efficiently, collaborate comfortably, and stay focused throughout the day. The design brings together practical planning, refined finishes, and functional workspaces suited to the project’s requirements.
Well-organized layouts, contemporary elements, and carefully selected materials create a balanced workplace experience. Each area is planned to support smooth movement, effective collaboration, and the evolving needs of everyday operations.
The result is a polished and functional workplace that combines comfort, efficiency, and a professional visual identity.
Key Features
Functional office workspaces
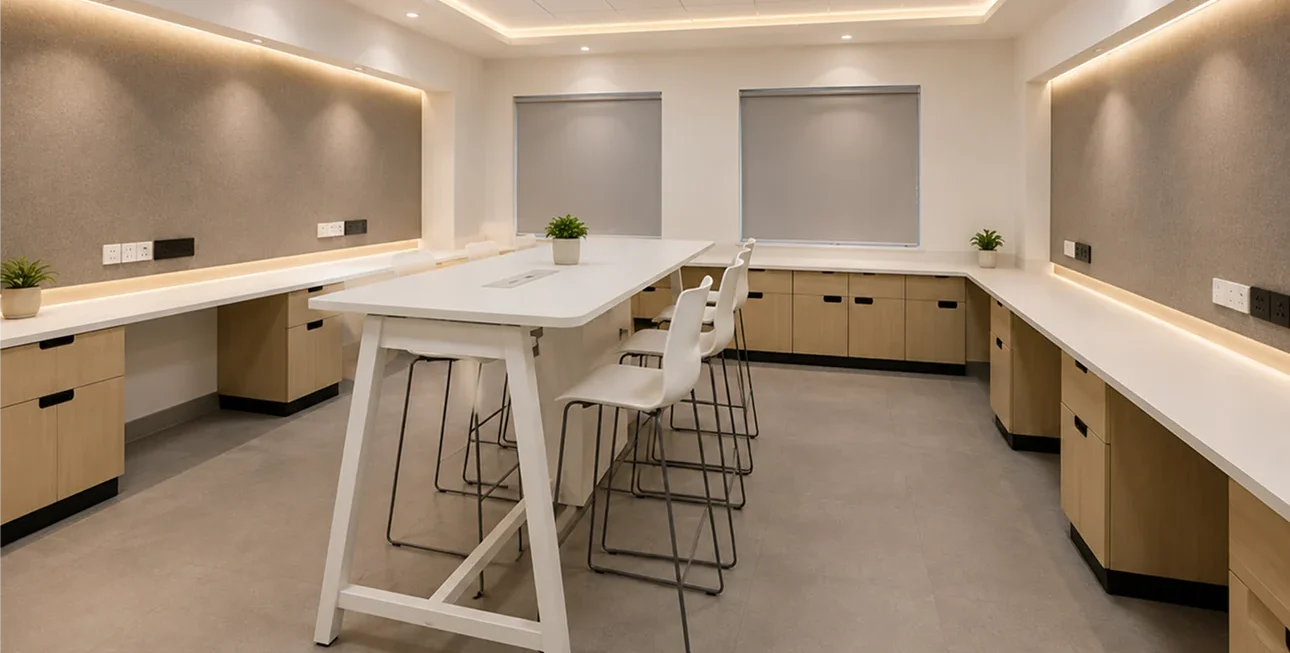
Collaborative meeting areas
Efficient space planning
Contemporary interior finishes
Professional workplace environment
Thoughtfully planned spaces support focused work, effective collaboration, and smooth day-to-day operations within one cohesive workplace setting.
A Workplace Designed for Efficiency, Collaboration, and Comfort
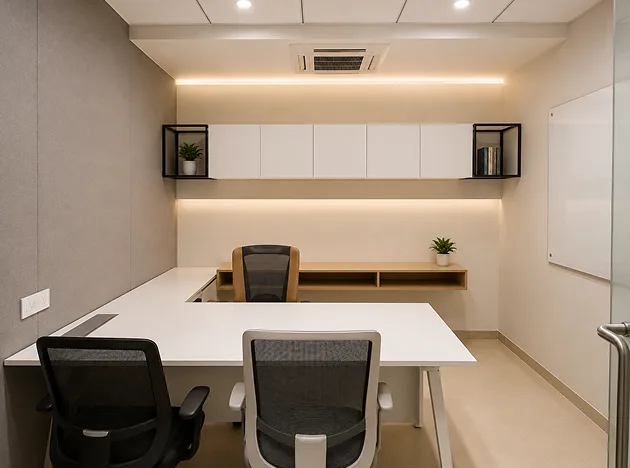
Functional Workspaces
Thoughtfully planned areas provide an efficient setting for focused work, meetings, and everyday business activities.
Collaborative Environment
Well-connected spaces encourage communication, teamwork, and smooth interaction between different teams.
Where Work Comes Together
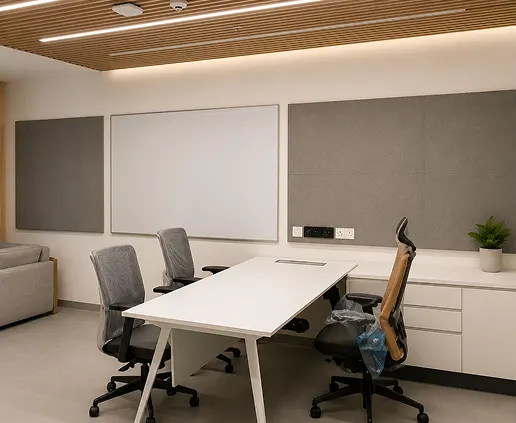
A thoughtfully planned workplace that brings teams together, supports collaboration, and creates a comfortable setting for productive everyday interactions.
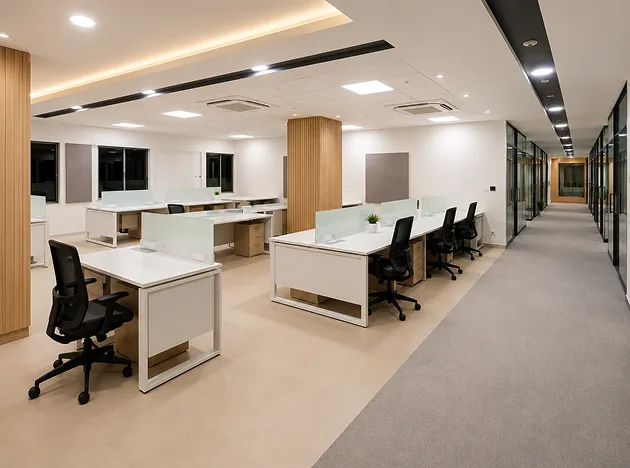
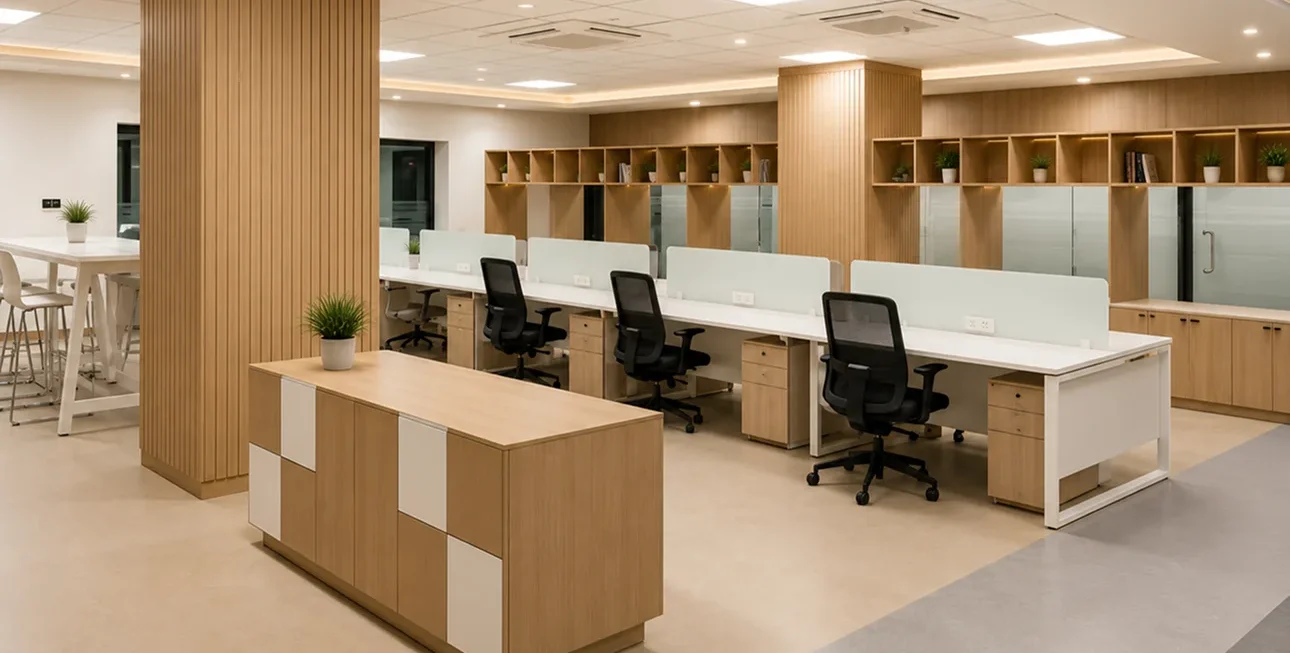
Efficient Open-Plan Workspace
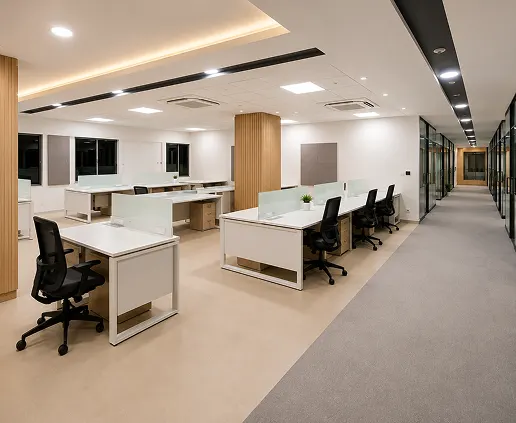
A well-organized office with streamlined workstations, integrated storage, modern lighting, and clear circulation, creating a comfortable environment for productivity and collaboration.
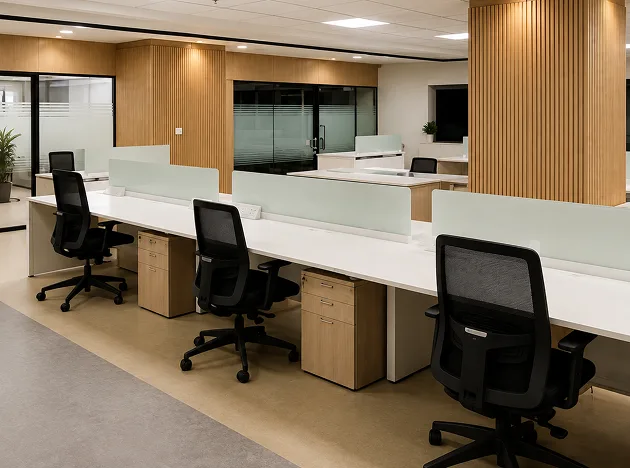
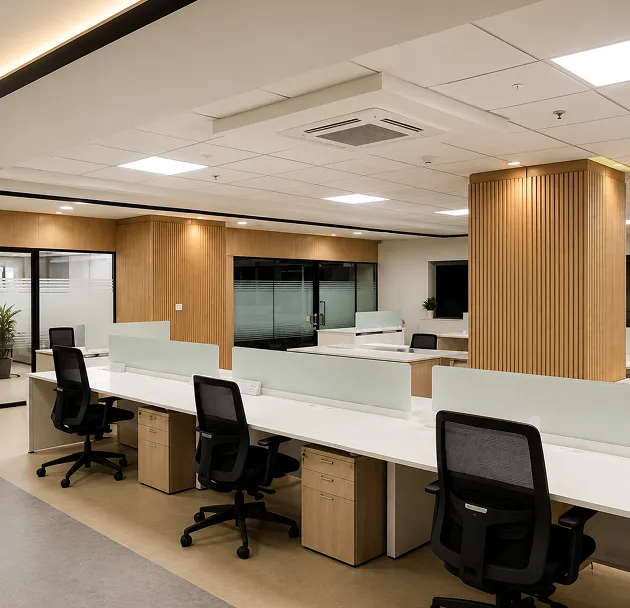
Streamlined Workstations
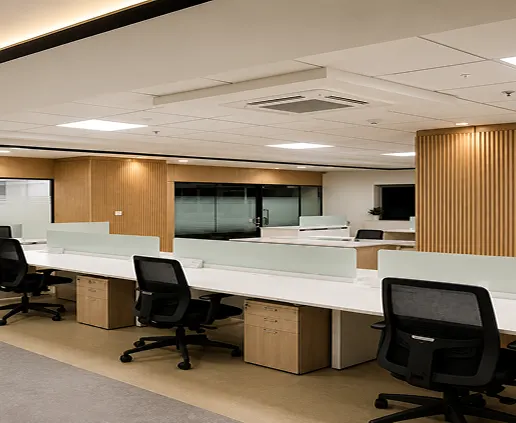
A functional open-office layout with spacious workstations, integrated storage, acoustic elements, and warm wood finishes, creating a comfortable setting for productive everyday work.
Designed for Productive Workspaces
Thoughtfully planned spaces create a balanced environment for focused work, collaboration, and smooth day-to-day operations. The interior brings together practical planning, refined finishes, and comfortable settings that support the evolving needs of a modern workplace.
Address
Bhavan 3rd & 4th Floor
Plan
Thoughtfully organized spaces support efficient workflows and comfortable everyday operations.
Collaborate
Connected work areas encourage communication, teamwork, and productive interaction.
Focus
Dedicated workspaces provide a professional setting for focused tasks and business activities.
Connect
Shared environments bring teams together to exchange ideas and build stronger working relationships.
Park – 7 mins
Great space with lake and walking street
School – 7 mins
High-end complex education for residents
Hospital – 5 mins
Hospital nearby for timely health care
Central Market – 3 mins
Local grocery and fresh produce just a short walk away.
Visual Highlights
Gallery
Get In Touch
Let’s Create Spaces That Work
Planning a workplace, institutional space or commercial interior?
Pioneer Interior Projects delivers comprehensive turnkey interior solutions, bringing together design, planning and execution through a single point of contact.
We’re excited to connect with you! Required fields are marked *