
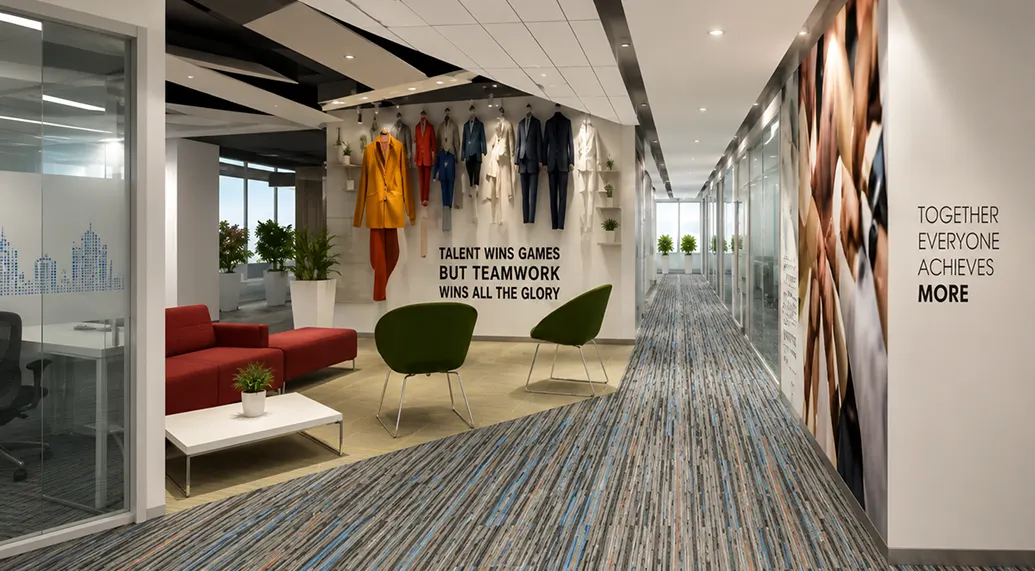
A thoughtfully crafted corporate environment where refined aesthetics, purposeful planning and professional functionality come together.
A Workplace with a Distinctive Identity
The interior creates a polished workplace experience through carefully composed spaces, considered material selections and a consistent visual language. From shared environments to more focused areas, every space contributes to a cohesive corporate identity.
Creating a Sense of Place
The design approach looks beyond basic functionality to create an environment with a clear sense of identity. Proportion, texture and carefully selected finishes give the interiors depth while maintaining a composed visual character.
Spaces transition naturally from one another, allowing the workplace to feel connected while giving different areas their own atmosphere and purpose.
The result is an environment that combines corporate confidence with a more considered and engaging interior experience.
Key Features
Distinctive corporate identity
Carefully composed interiors
Defined workplace zones
Refined material selection
Integrated visual detailing
A consistent design language connects the different environments while allowing individual spaces to create their own sense of character.
A sophisticated corporate environment where identity, functionality and carefully considered design come together to create a memorable workplace experience.
Distinctive Identity
Carefully selected colours, materials and architectural elements give the workplace a recognisable visual character.
Spatial Definition
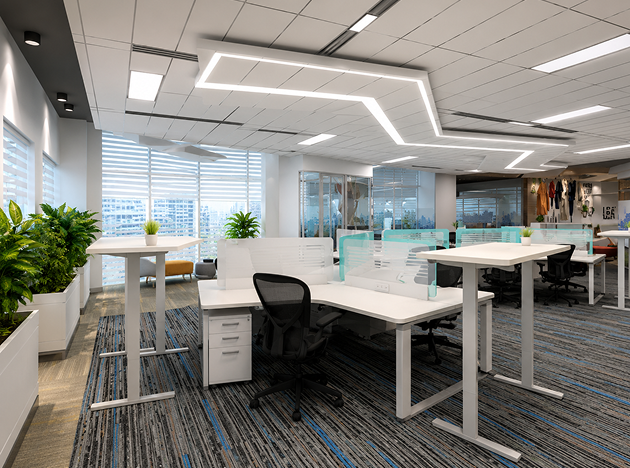
Clearly considered zones create a natural balance between shared environments and more focused areas.
Refined Arrival Space
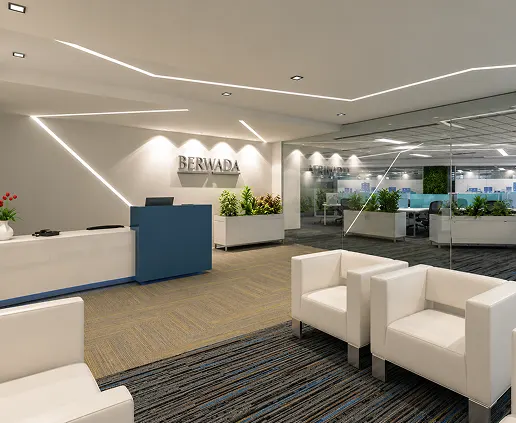
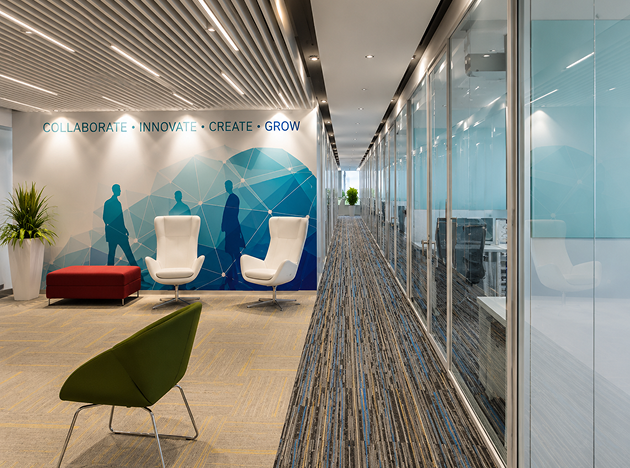
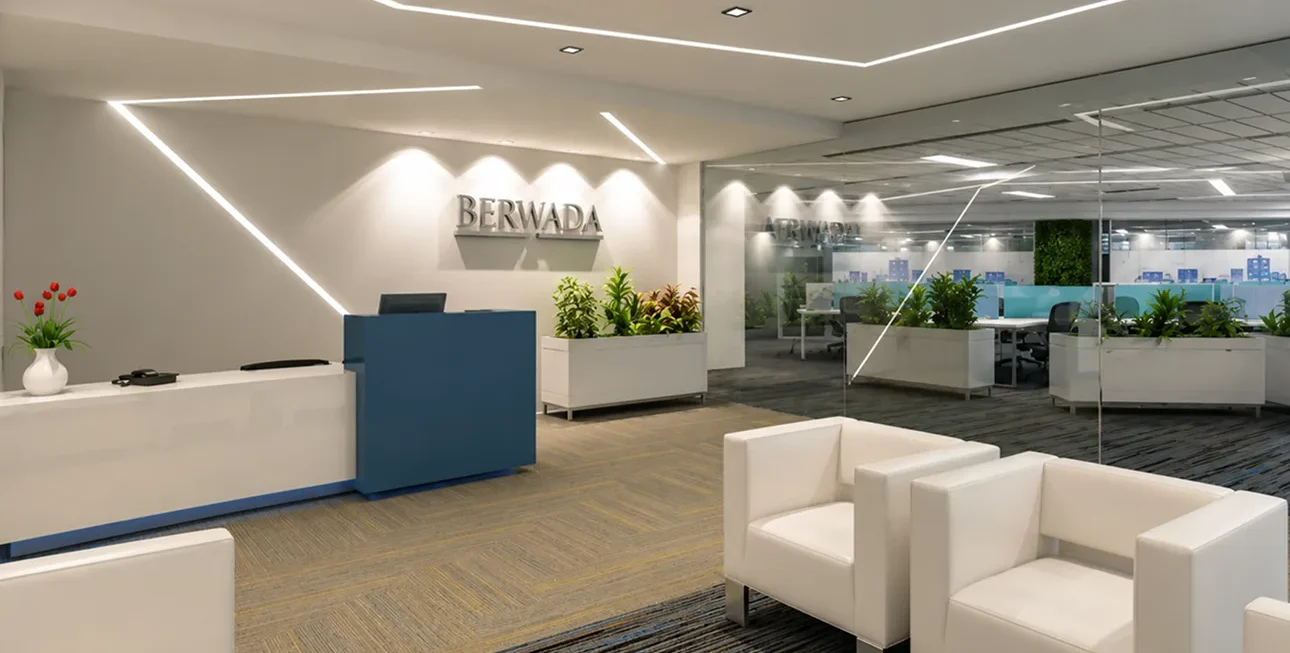
A sophisticated reception area with contemporary seating, refined lighting, glass partitions, and elegant finishes, creating a professional and inviting first impression.
Collaborative Corridor
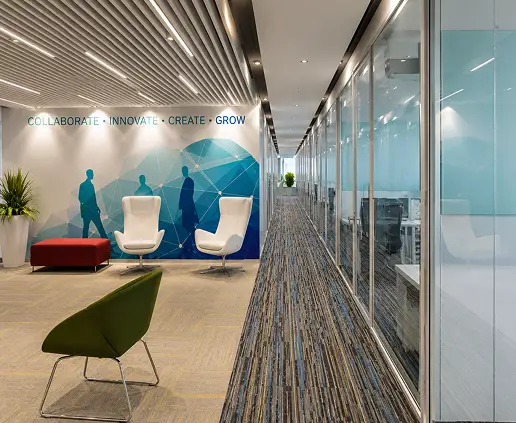
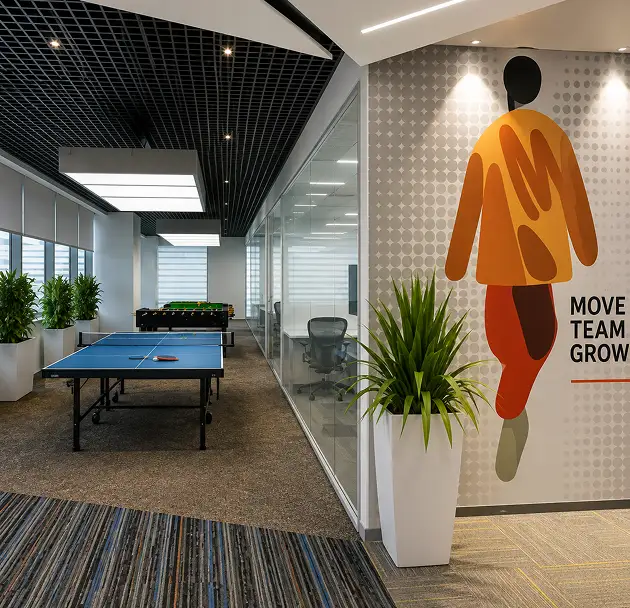
A thoughtfully designed workspace corridor with glass-partitioned offices, comfortable seating, creative graphics, and refined lighting, encouraging collaboration and movement.
Informal Collaboration Area
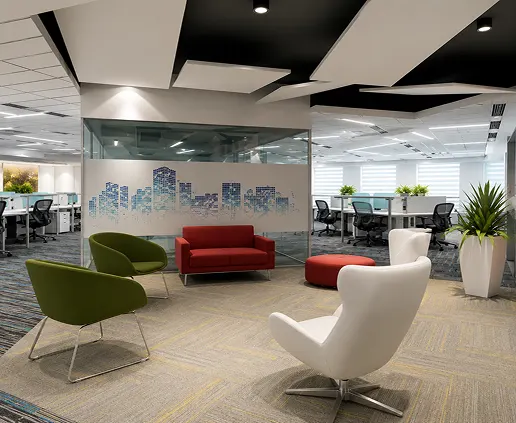
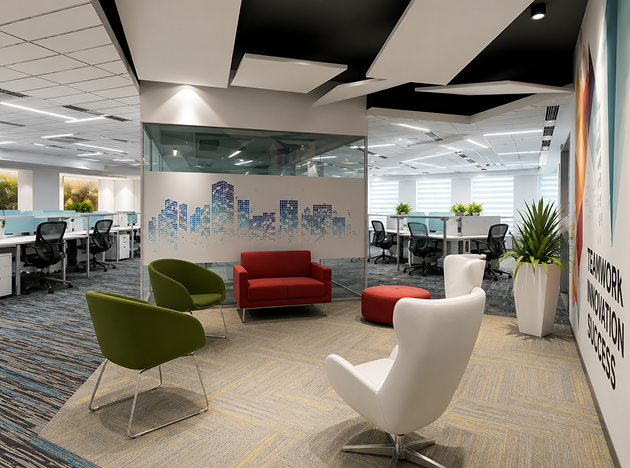
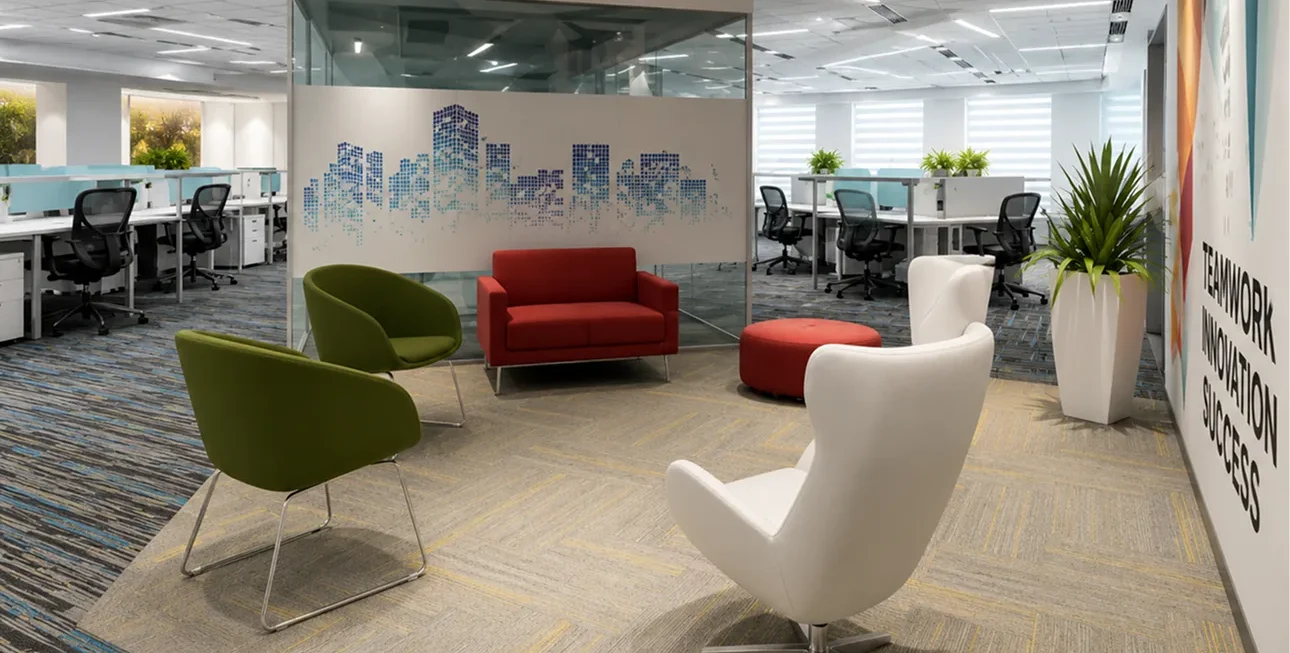
A vibrant collaborative space with lounge seating, glass-partitioned work areas, creative wall graphics, and contemporary lighting, designed for relaxed discussions and teamwork.
A Workplace Designed as an Experience
A corporate interior is experienced through more than its individual rooms. The journey between spaces, the quality of the details and the atmosphere of each environment all contribute to how the workplace is perceived.
Address
Berkadia Services India Pvt. Ltd.
Arrival
A considered entrance establishes the visual character and sets the tone for the workplace.
Interaction
Shared environments provide comfortable settings for communication and professional exchange.
Focus
Defined spaces provide an appropriate atmosphere for concentrated activities and individual work.
Experience
Consistent detailing creates continuity and strengthens the overall corporate identity.
Park – 7 mins
Great space with lake and walking street
School – 7 mins
High-end complex education for residents
Hospital – 5 mins
Hospital nearby for timely health care
Central Market – 3 mins
Local grocery and fresh produce just a short walk away.
Visual Highlights
Gallery
Get In Touch
Let’s Create Spaces That Work
Planning a workplace, institutional space or commercial interior?
Pioneer Interior Projects delivers comprehensive turnkey interior solutions, bringing together design, planning and execution through a single point of contact.
We’re excited to connect with you! Required fields are marked *