
Project Details

Visakhapatnam

MRI Hospital – Visakhapatnam

Status

Completed

Project Type

Residential

Project Area

33,445.89 Sq. Ft.

Start date

18 June 2025

Price Range

$600k – $1.9M

Client

MRI Hospital

Project Type

Healthcare / Diagnostic Facility

Location

Visakhapatnam

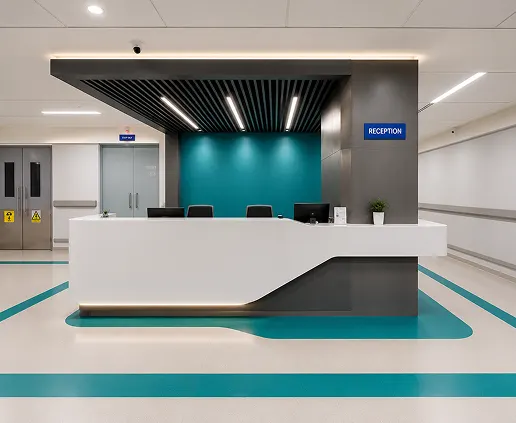
A healthcare environment where clear planning, functional efficiency and a reassuring interior come together to support the diagnostic experience.
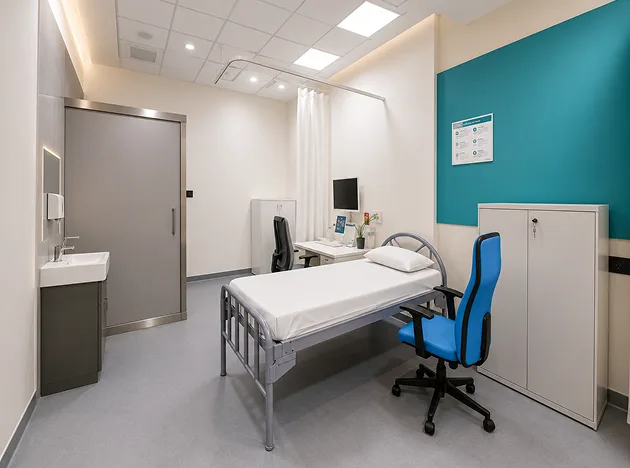
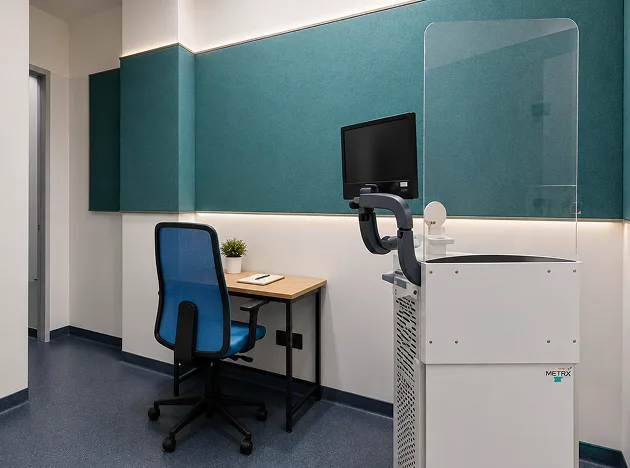
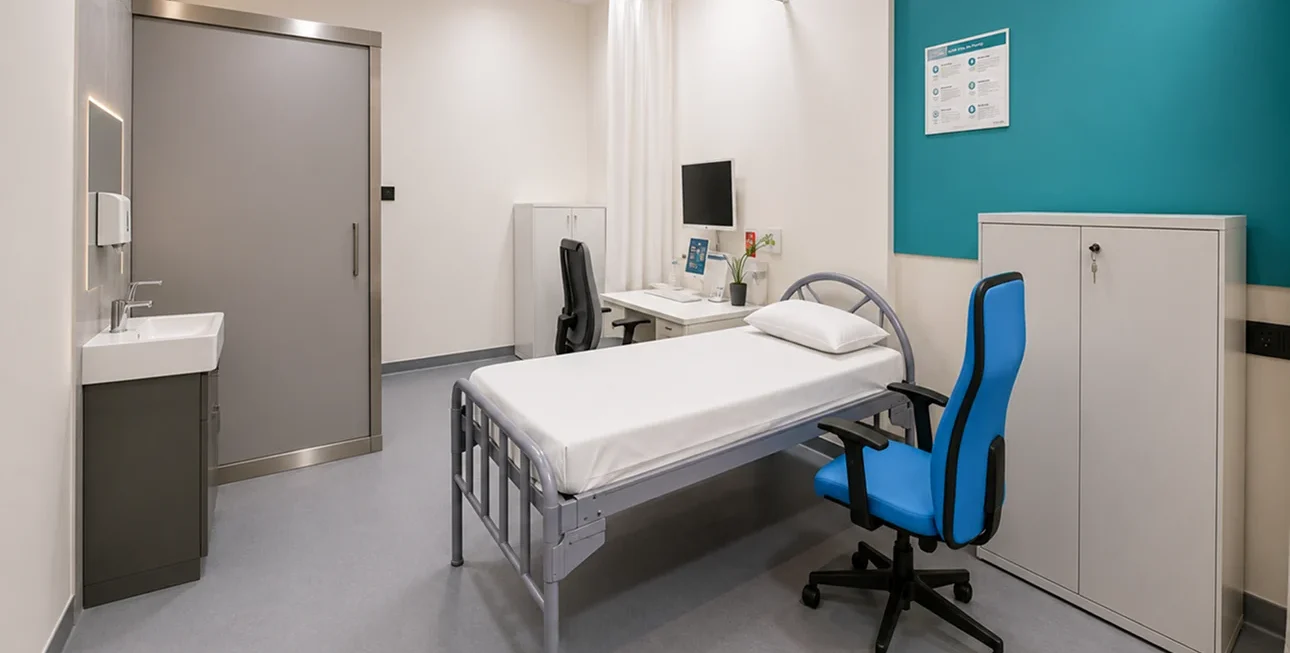
Designed Around Precision & Care The project brings together clinical functionality and patient-oriented design to create an environment that feels organised and approachable. Carefully planned circulation, purposeful spaces and considered interior elements help create clarity throughout the facility.

Clarity in a Technical Environment

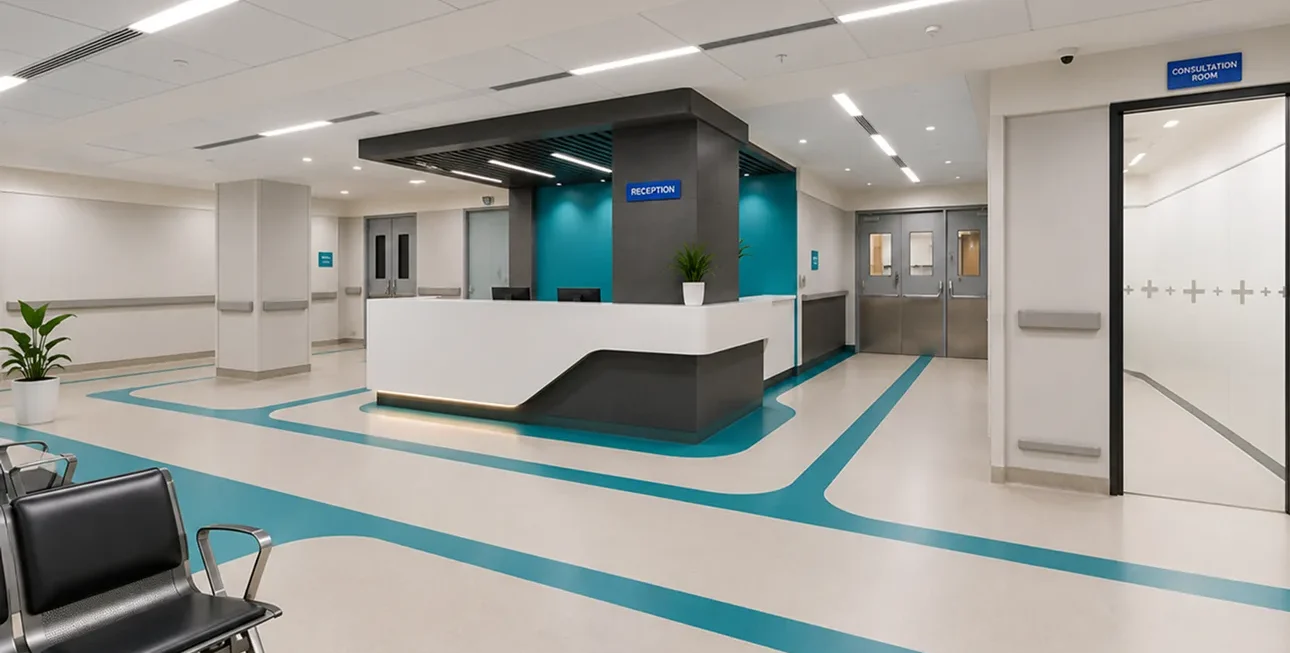
Diagnostic environments require a high degree of functional organisation. The design establishes clear relationships between different areas, helping create an efficient environment for patients, visitors and healthcare professionals.
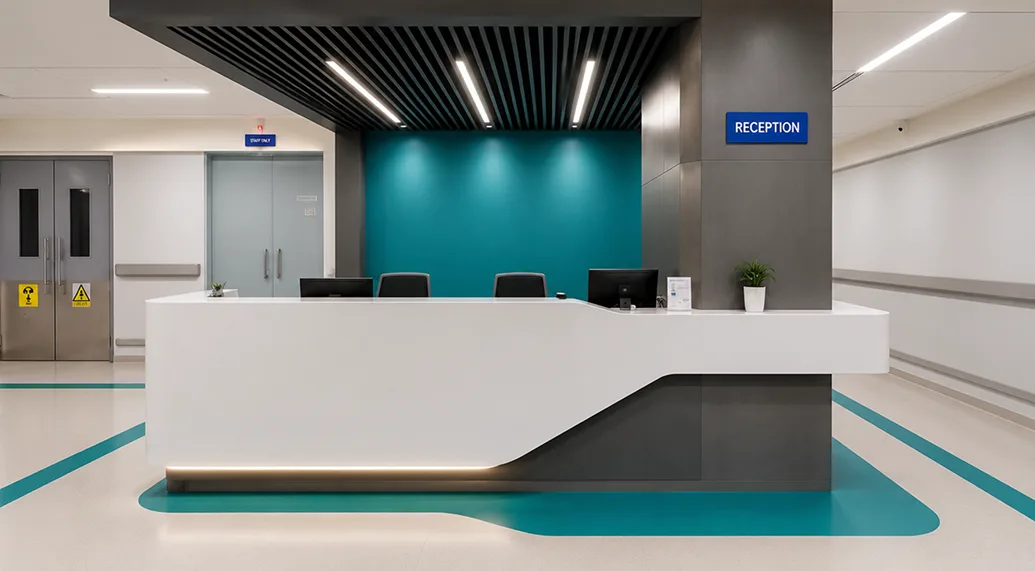
At the same time, the interiors introduce visual warmth through carefully selected finishes, lighting and colours. These details soften the clinical character and create a more comfortable experience for people entering the facility.
The result is a healthcare environment that balances technical requirements with a sense of reassurance.

Key Features

Diagnostic-focused planning
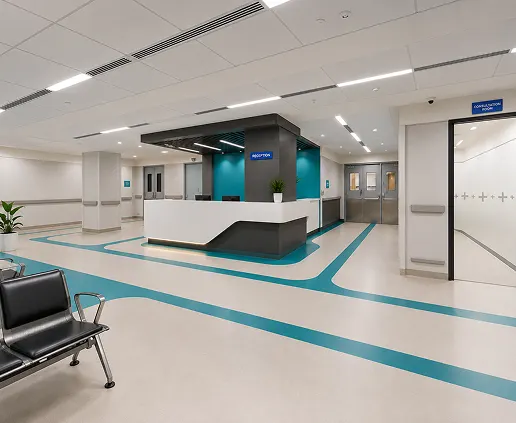
Clear patient circulation
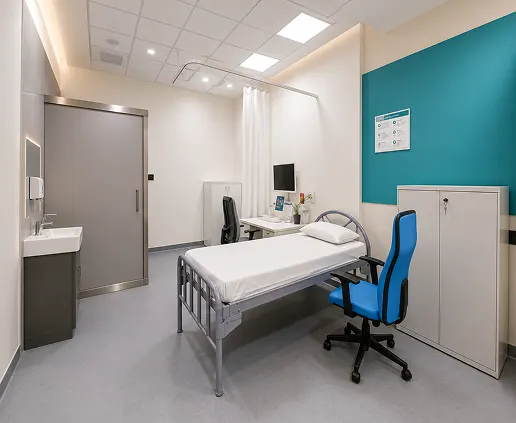
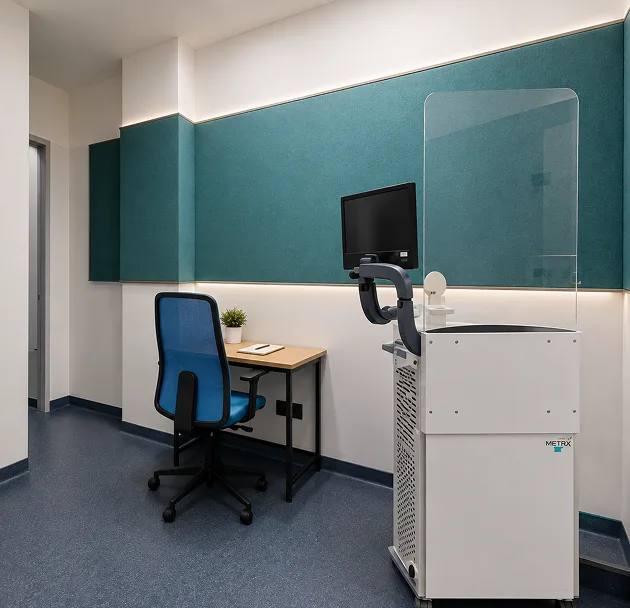
Organised clinical environments
Reassuring interior character
Functional spatial zoning
Each area is planned with a clear purpose, creating a connected environment where clinical requirements and patient experience work together.

A carefully organised healthcare environment designed to bring clarity, confidence and comfort into the diagnostic journey.

Clinical Clarity

Purposeful zoning creates a clear relationship between diagnostic, support and patient-facing areas.

Patient Confidence

Considered interiors create a calmer atmosphere within a technically focused healthcare environment.

Efficient Movement

Thoughtful circulation helps create a straightforward journey through the facility.

Designed Around the Complete Diagnostic Experience

A healthcare facility is experienced through a series of moments, from entering the building and finding the right area to waiting, consultation and diagnosis. Each stage benefits from clear planning and a thoughtful environment.

Address

MRI Hospital
Arrival
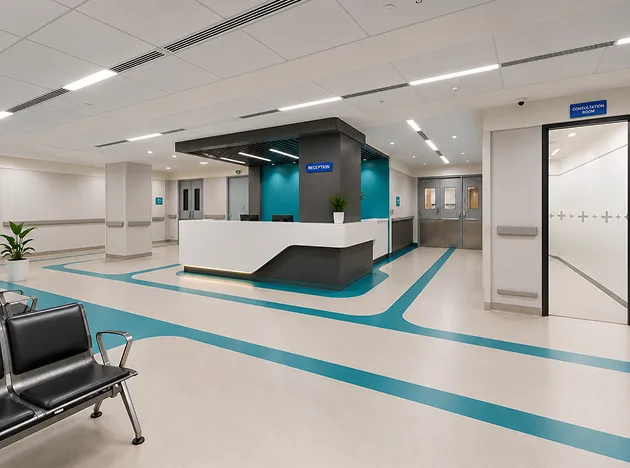
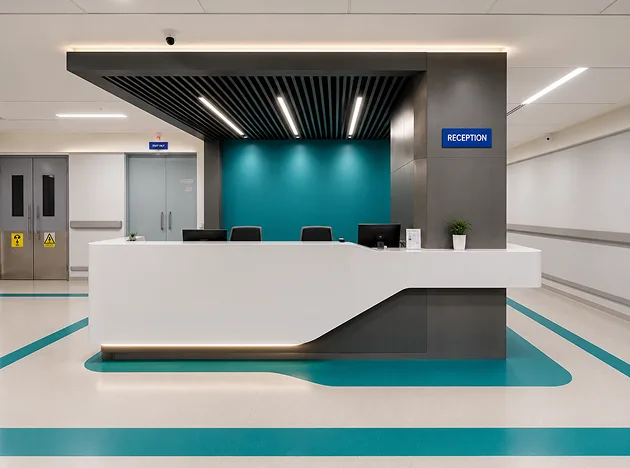
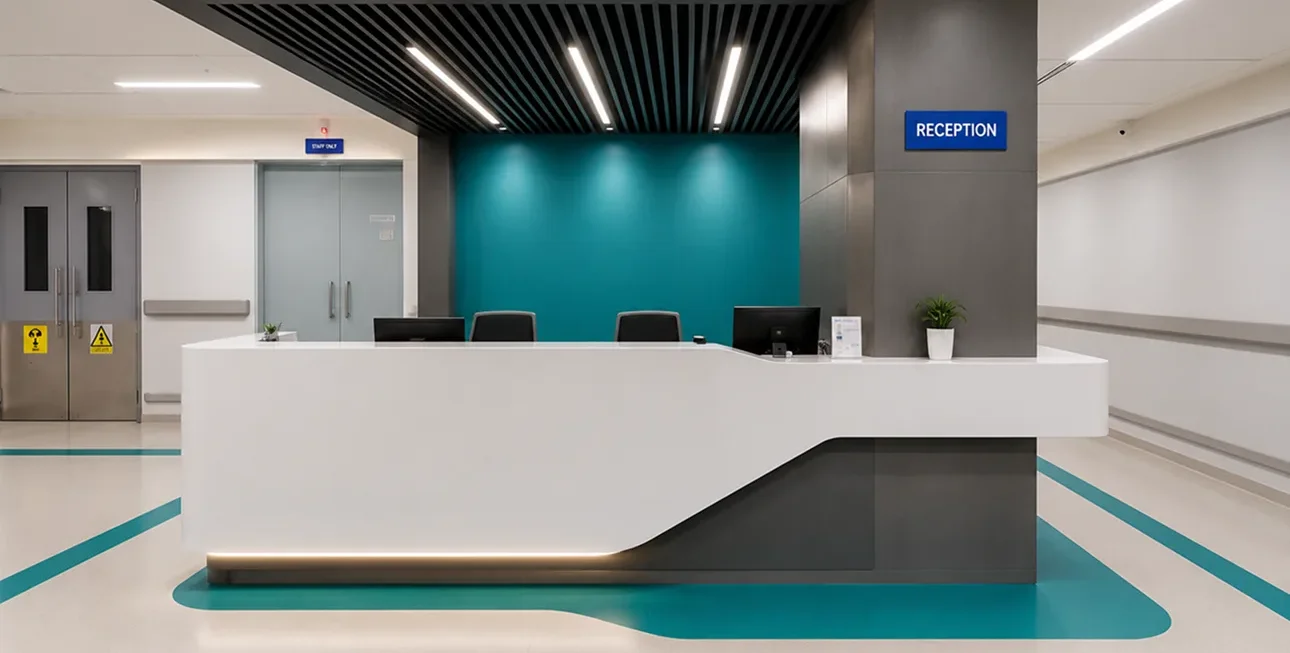
A clear and composed entrance creates an immediate sense of direction and confidence.
Movement
Defined circulation routes help patients and visitors navigate the facility with greater ease.
Diagnosis
Purposeful clinical environments support the technical and functional requirements of diagnostic services.
Reassurance
Considered interior elements create a more comfortable atmosphere throughout the patient experience.
Park – 7 mins
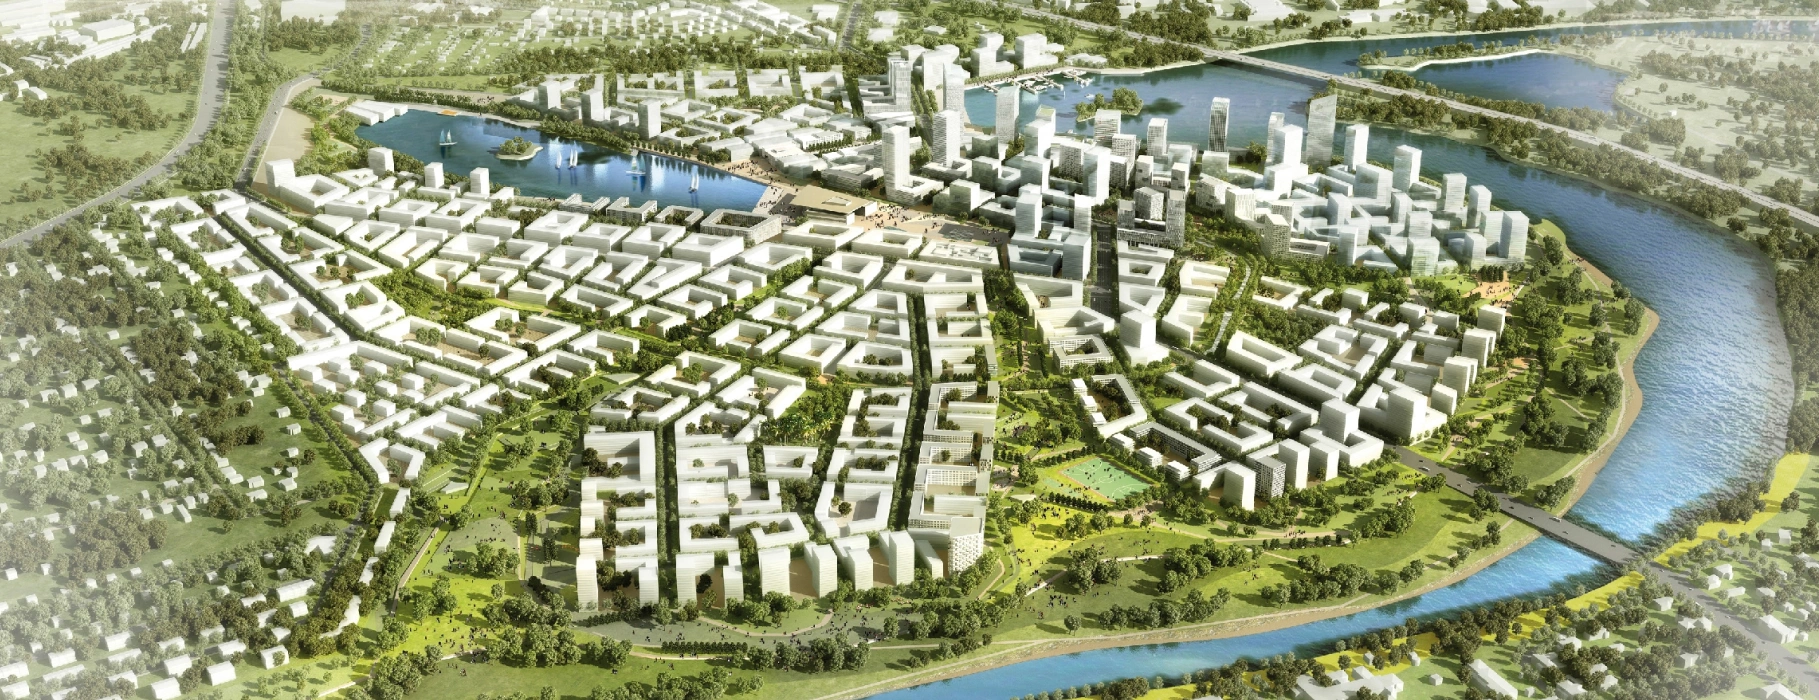
Great space with lake and walking street
School – 7 mins
High-end complex education for residents
Hospital – 5 mins
Hospital nearby for timely health care
Central Market – 3 mins
Local grocery and fresh produce just a short walk away.

Visual Highlights

Gallery
Get In Touch

Let’s Create Spaces That Work

Planning a workplace, institutional space or commercial interior?

Pioneer Interior Projects delivers comprehensive turnkey interior solutions, bringing together design, planning and execution through a single point of contact.

Pioneer Interior Projects Pvt. Ltd.
Hyderabad, Telangana, India

+91-40-23750206
info@pioneerinteriorsindia.com

We’re excited to connect with you! Required fields are marked *

    At Pioneer Interior , we combine innovation, integrity, and expertise to build exceptional real estate projects that stand the test of time.

    Call Us Support: +91-40-23750206
    Send Mail Us: info@pioneerinteriorsindia.com
    Address Company:
    Plot No. 21, 1st Floor, Paigah Colony Near by Anand Theater, S.P. Road, Secunderabad, Hyderabad – 500003.