
Project Details

Hyderabad

Omega Hospitals – Hyderabad

Status

Completed

Project Type

Residential

Project Area

33,445.89 Sq. Ft.

Start date

18 June 2025

Price Range

$600k – $1.9M

Client

Omega Hospitals

Project Type

Healthcare / Hospital

Location

Hyderabad

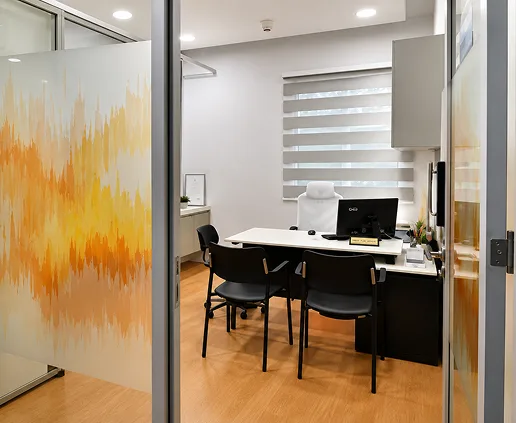
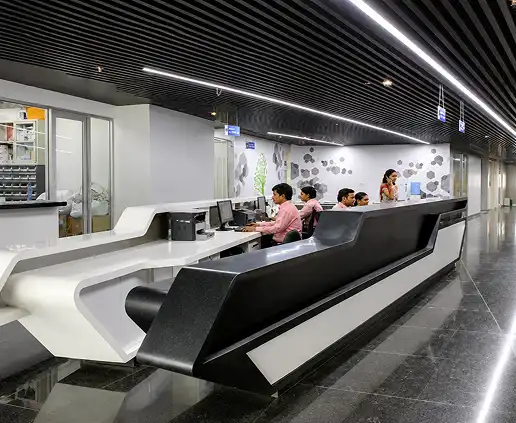
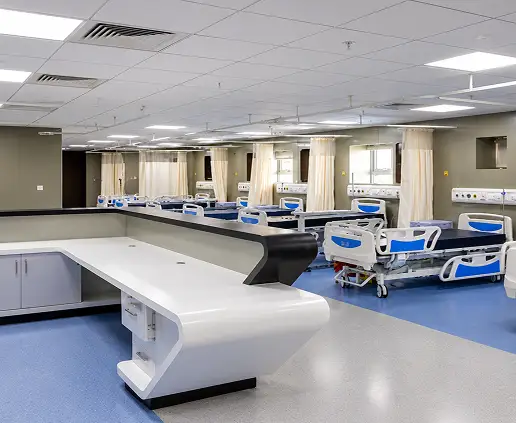
An interior environment thoughtfully shaped around the healthcare journey, bringing together clarity, comfort and a sense of reassurance.

A Calmer Approach to Healthcare

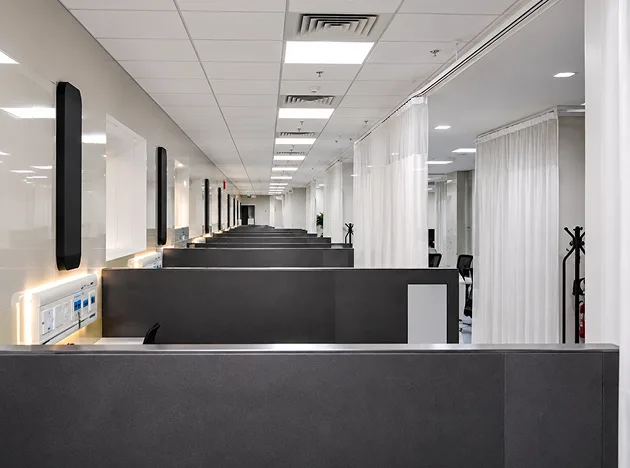
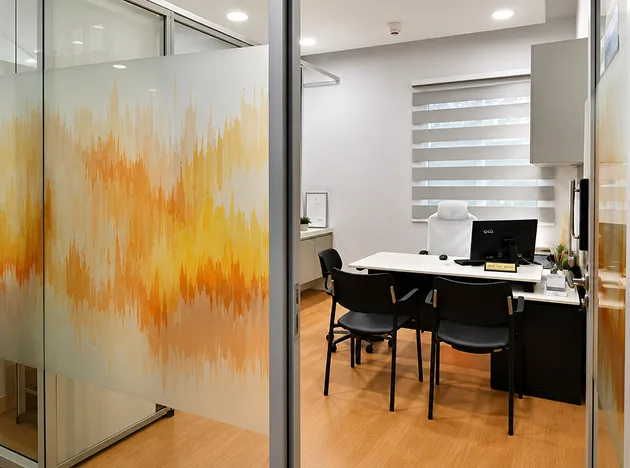
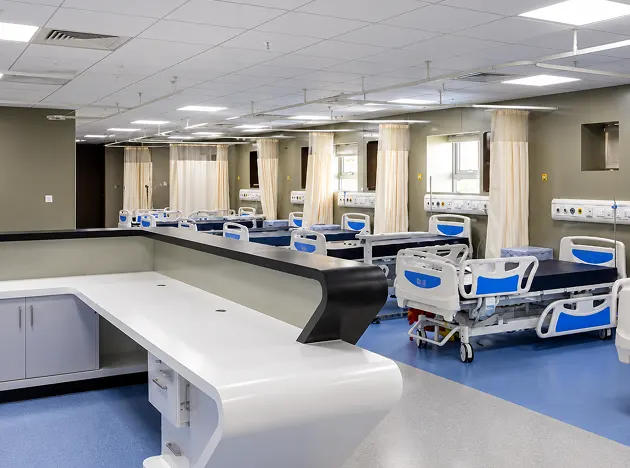
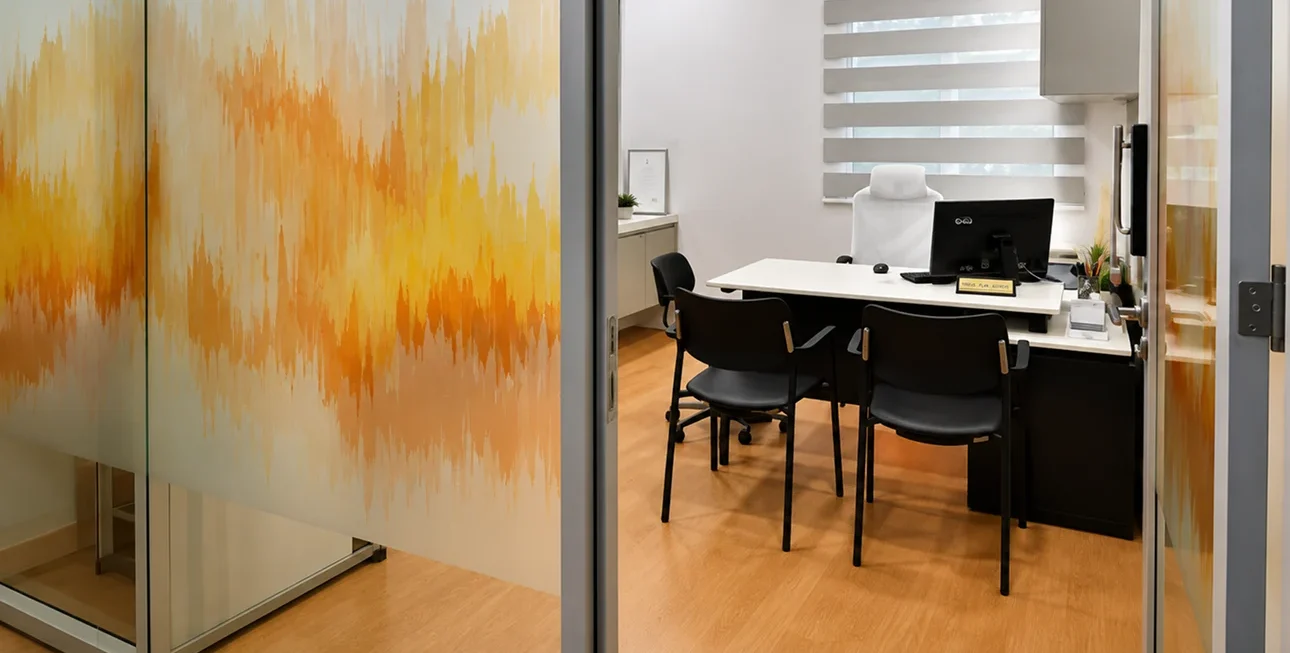
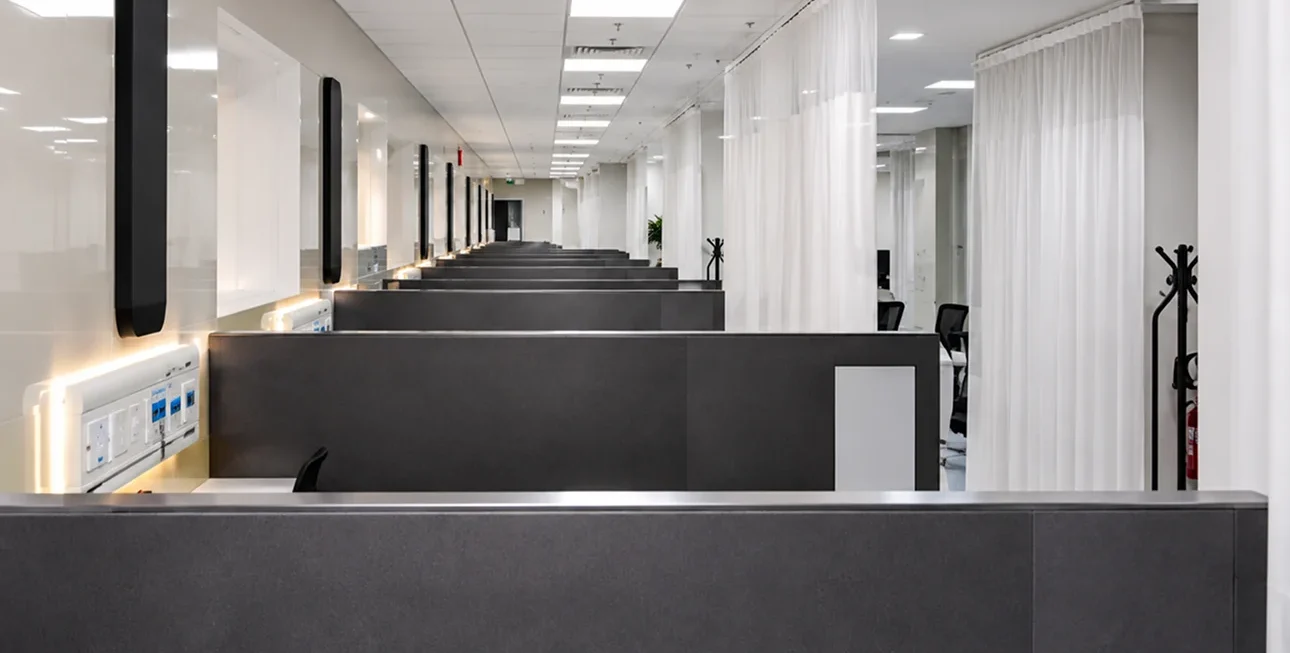
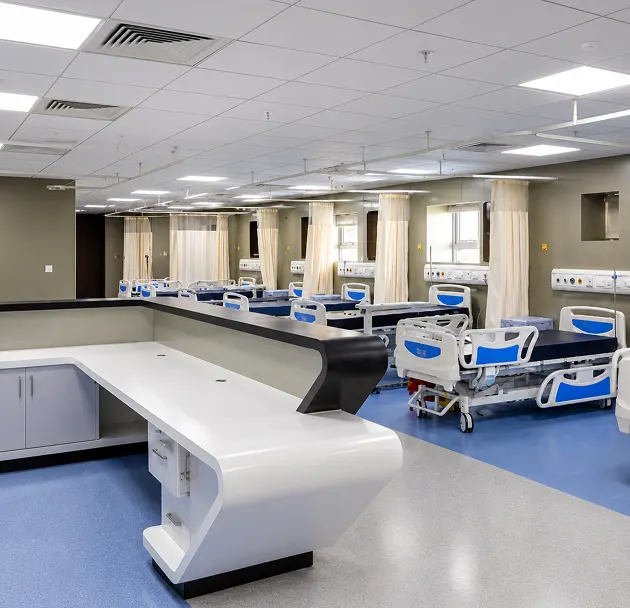
The design considers the experience of patients, visitors and healthcare professionals at every stage of their movement through the hospital. A balanced combination of spatial planning, finishes and visual cues creates an environment that feels composed, accessible and purposeful.

Designed Around the Patient Journey

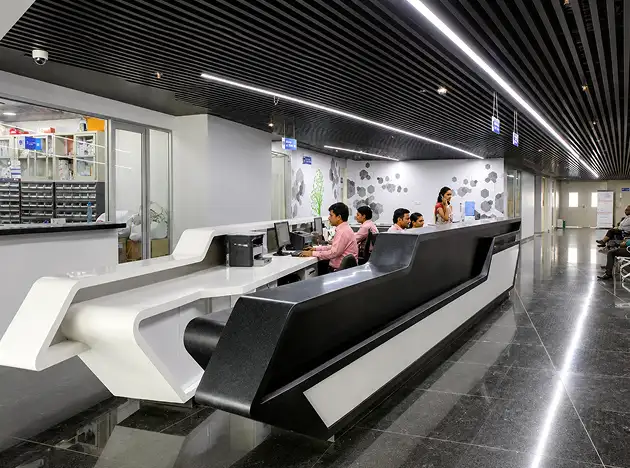
Healthcare environments can often feel complex and unfamiliar. The design approach uses clear spatial relationships and carefully considered visual elements to create an experience that feels easier to understand and navigate.
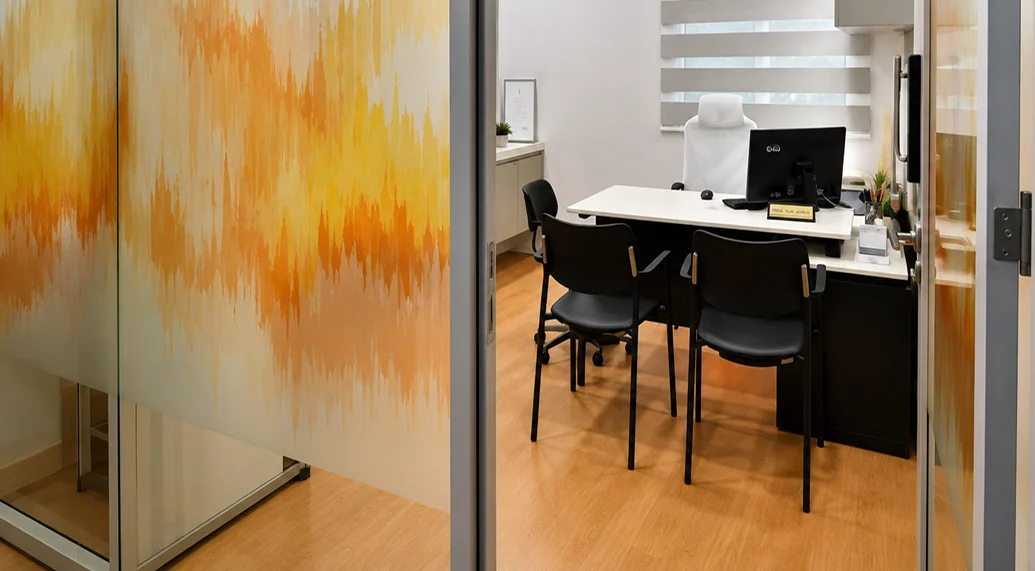
Soft visual transitions, considered finishes and a controlled interior palette help create a more welcoming atmosphere while retaining the professional character expected from a healthcare environment.
The result is an interior that combines practical healthcare requirements with a more considered human experience.

Key Features

Patient-oriented spatial planning
Clear movement and wayfinding
Calm interior environments
Purposeful healthcare spaces
Consistent visual language
Every area contributes to a cohesive healthcare experience, helping patients, visitors and staff move through the environment with greater ease and confidence.

A healthcare environment designed to make every stage of the patient journey feel clearer, calmer and more considered.

Clear Navigation

Thoughtful spatial relationships and visual cues help create an environment that is easier to understand and navigate.

Calm Interiors

A balanced palette and carefully selected finishes contribute to a more reassuring atmosphere.

Human-Centred Design

The interior considers the experience of patients, visitors and healthcare teams throughout the hospital environment.

Every Step of the Journey Matters

From arrival and navigation to waiting, consultation and everyday movement, each stage contributes to the overall experience of a healthcare environment.

Address

Covidien Engineering Services
Arrival
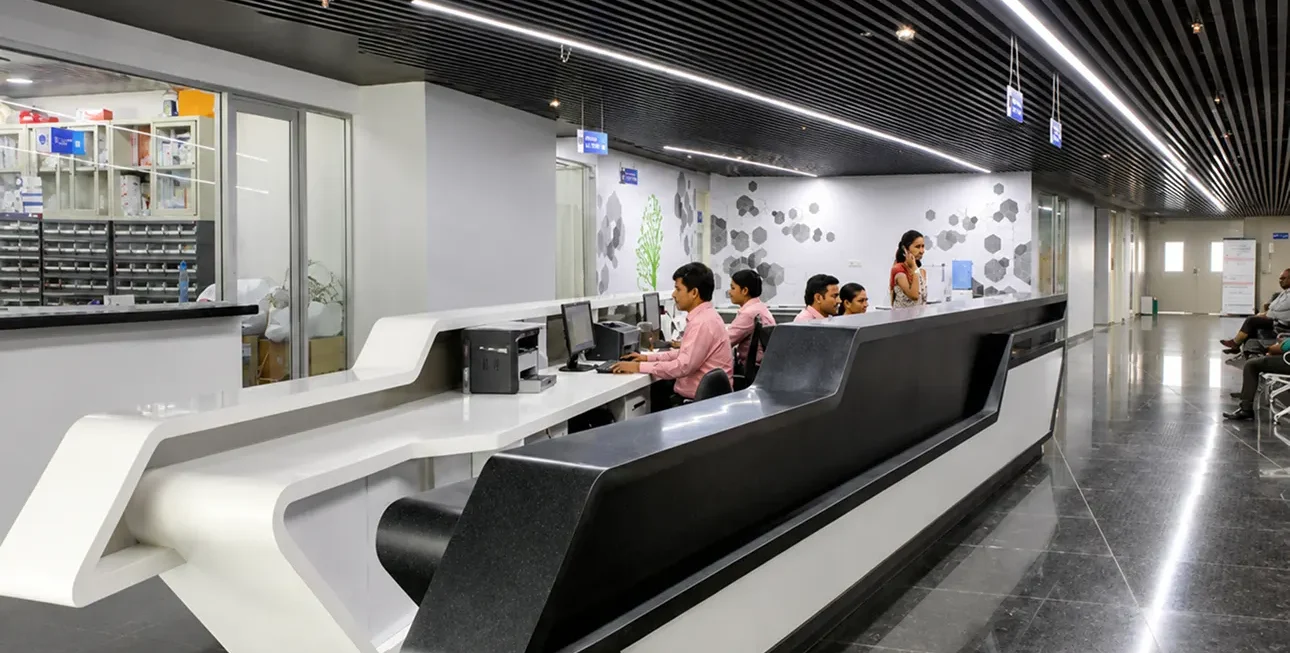
A clear and welcoming entrance helps establish confidence from the first interaction.
Navigation
Thoughtful planning helps people understand where they are and where they need to go.
Comfort
Considered interiors create a calmer atmosphere during potentially stressful moments.
Care
Functional environments support the people responsible for delivering everyday healthcare services.
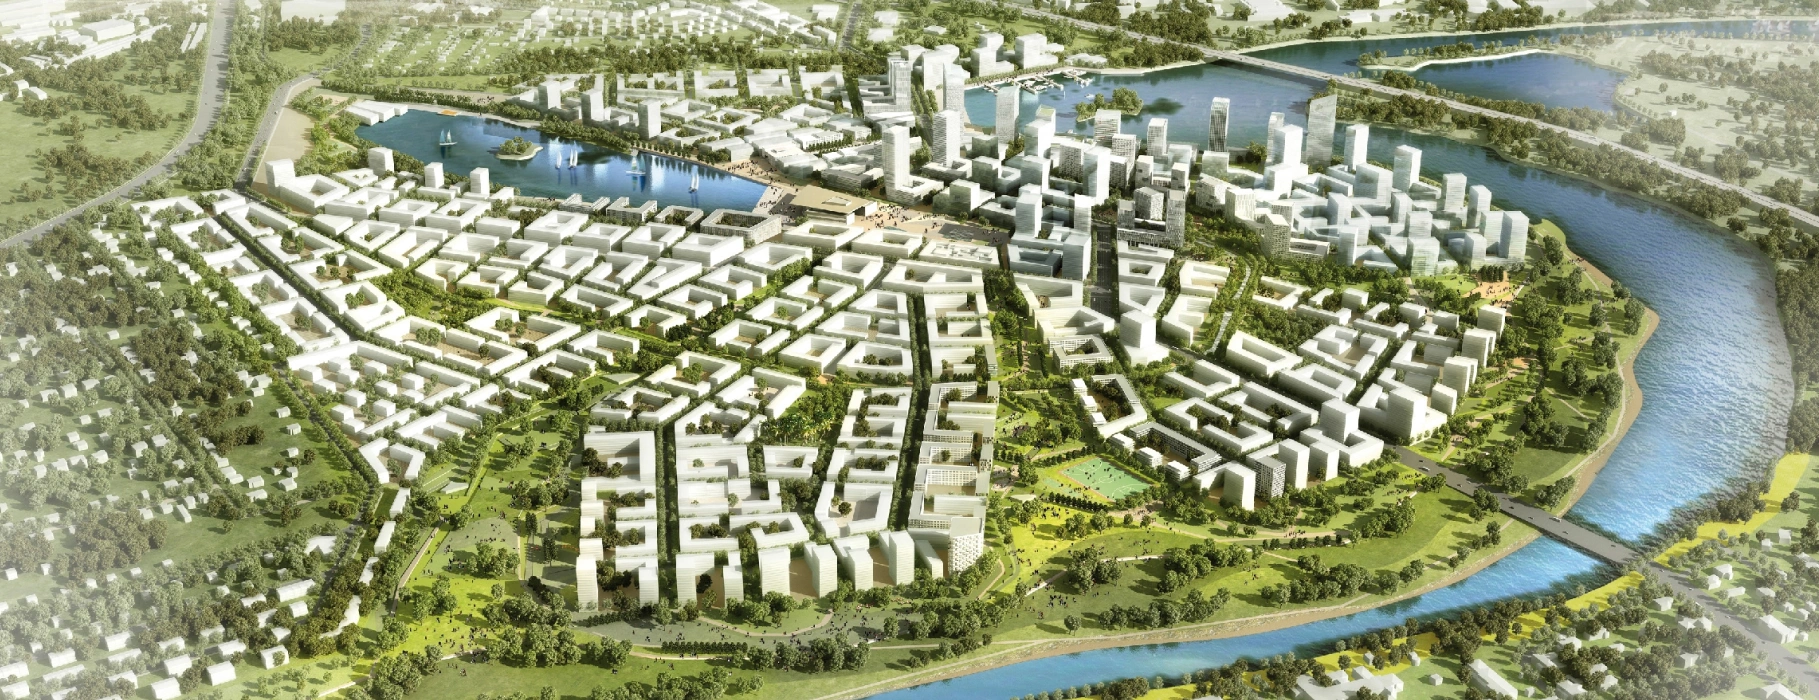
Park – 7 mins
Great space with lake and walking street
School – 7 mins
High-end complex education for residents
Hospital – 5 mins
Hospital nearby for timely health care
Central Market – 3 mins
Local grocery and fresh produce just a short walk away.

Visual Highlights

Gallery
Get In Touch

Let’s Create Spaces That Work

Planning a workplace, institutional space or commercial interior?

Pioneer Interior Projects delivers comprehensive turnkey interior solutions, bringing together design, planning and execution through a single point of contact.

Pioneer Interior Projects Pvt. Ltd.
Hyderabad, Telangana, India

+91-40-23750206
info@pioneerinteriorsindia.com

We’re excited to connect with you! Required fields are marked *

    At Pioneer Interior , we combine innovation, integrity, and expertise to build exceptional real estate projects that stand the test of time.

    Call Us Support: +91-40-23750206
    Send Mail Us: info@pioneerinteriorsindia.com
    Address Company:
    Plot No. 21, 1st Floor, Paigah Colony Near by Anand Theater, S.P. Road, Secunderabad, Hyderabad – 500003.