
Project Details

Hyderabad

Covidien Engineering Services – Hyderabad

Status

Completed

Project Type

Residential

Project Area

33,445.89 Sq. Ft.

Start date

18 June 2025

Price Range

$600k – $1.9M

Client

Covidien Engineering Services

Project Type

Corporate / Engineering Office

Location

Hyderabad

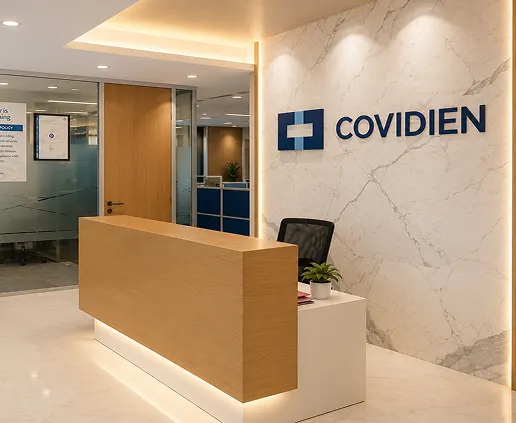
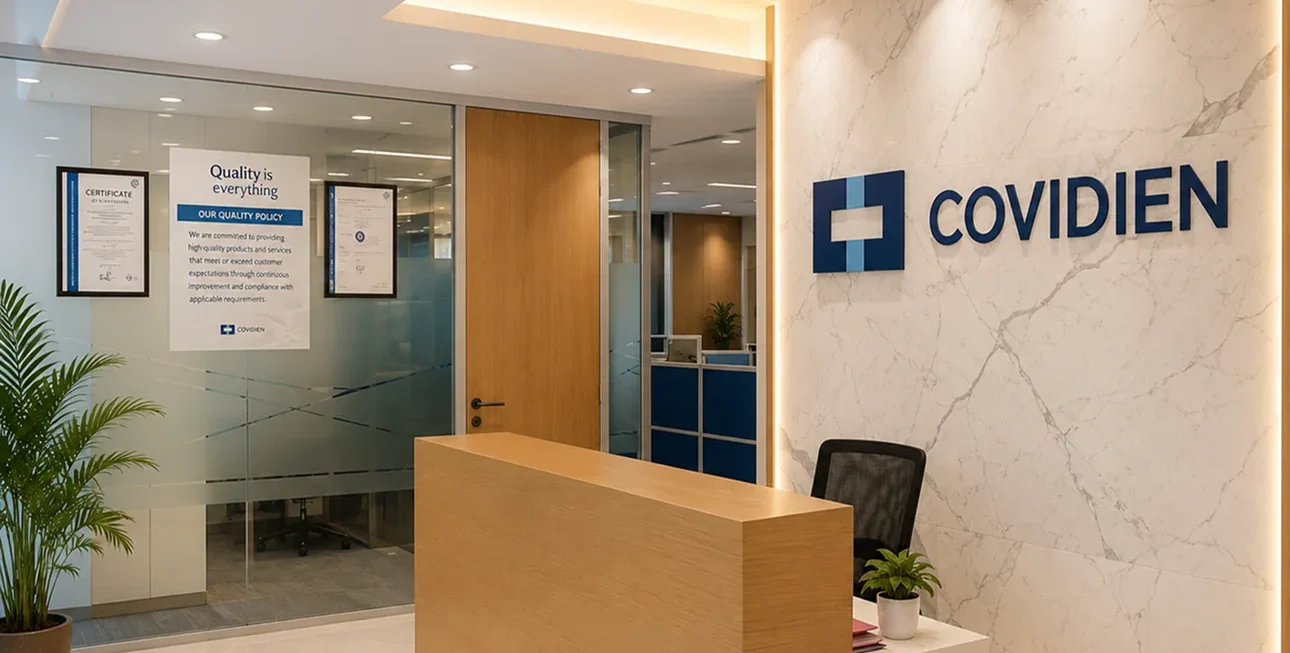
An intelligently planned workplace where structure, clarity and thoughtful detailing create an environment suited to a professional engineering organisation.

Precision in Every Space

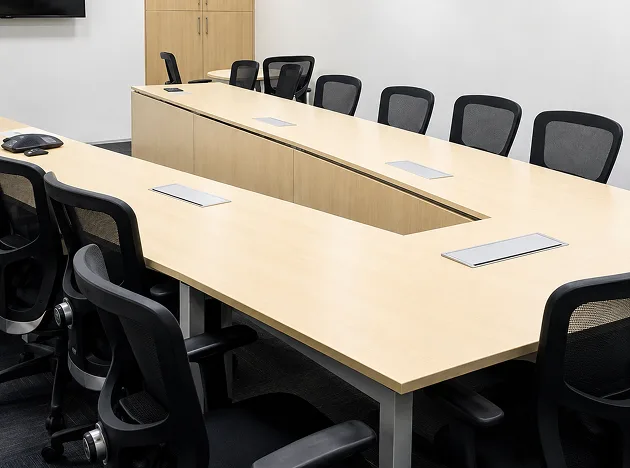
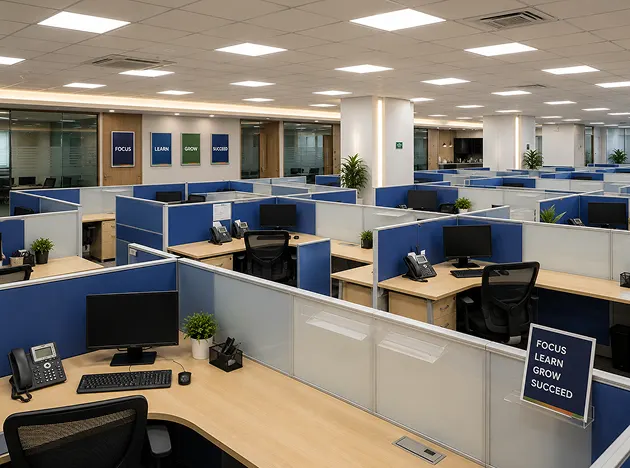
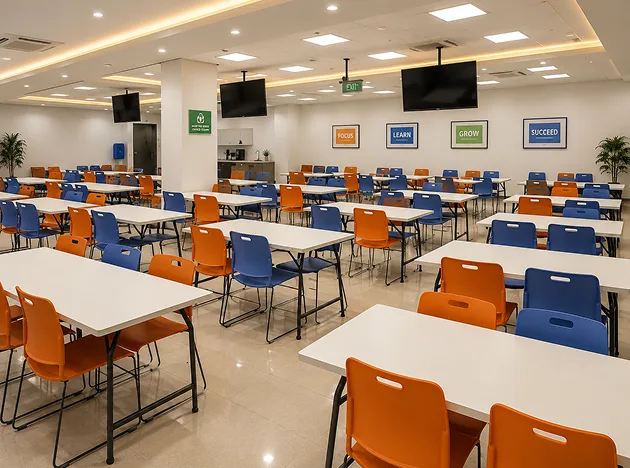
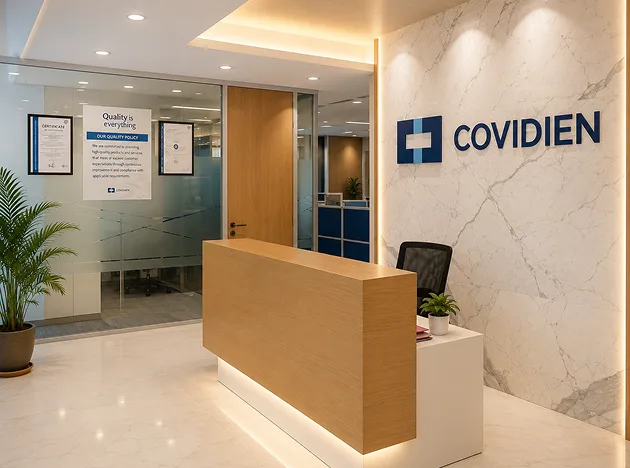
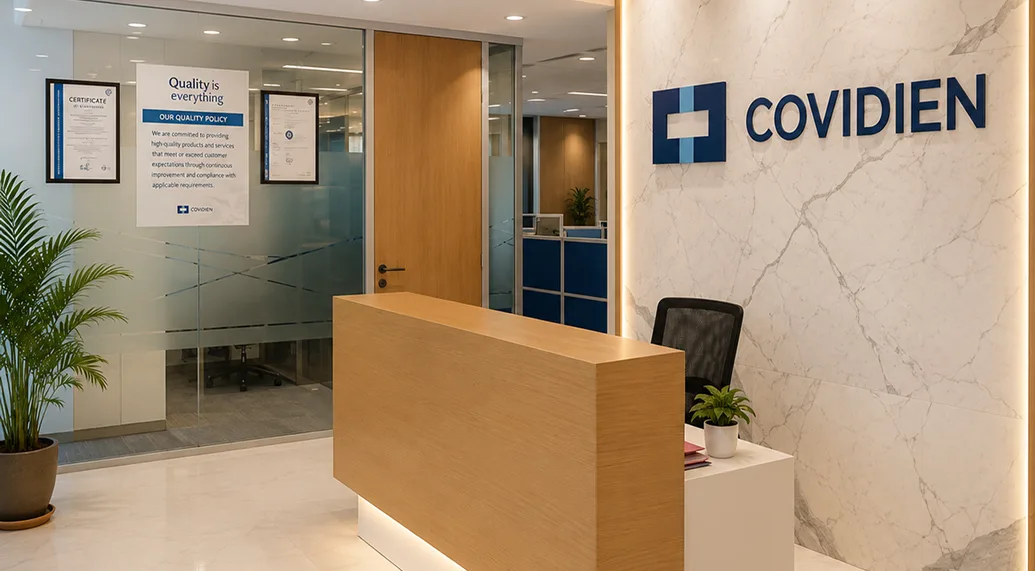
The interior is shaped around a clear and disciplined design language, with carefully organised spaces and purposeful elements working together as a unified environment. A considered balance of materials, lighting and furniture gives the workplace a distinctive professional character.

A Study in Structure

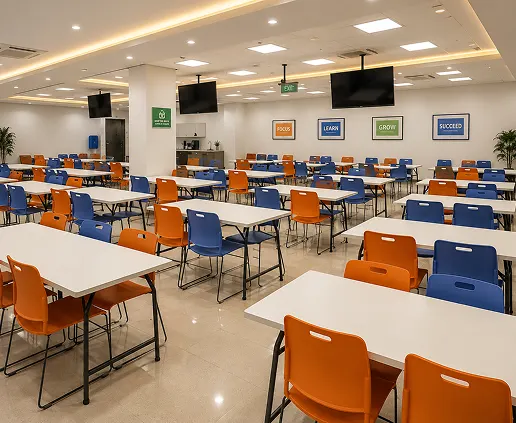
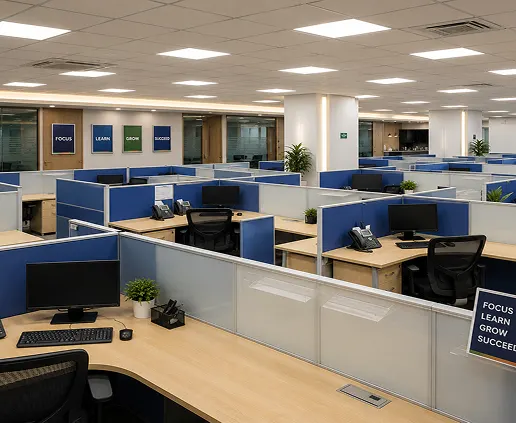
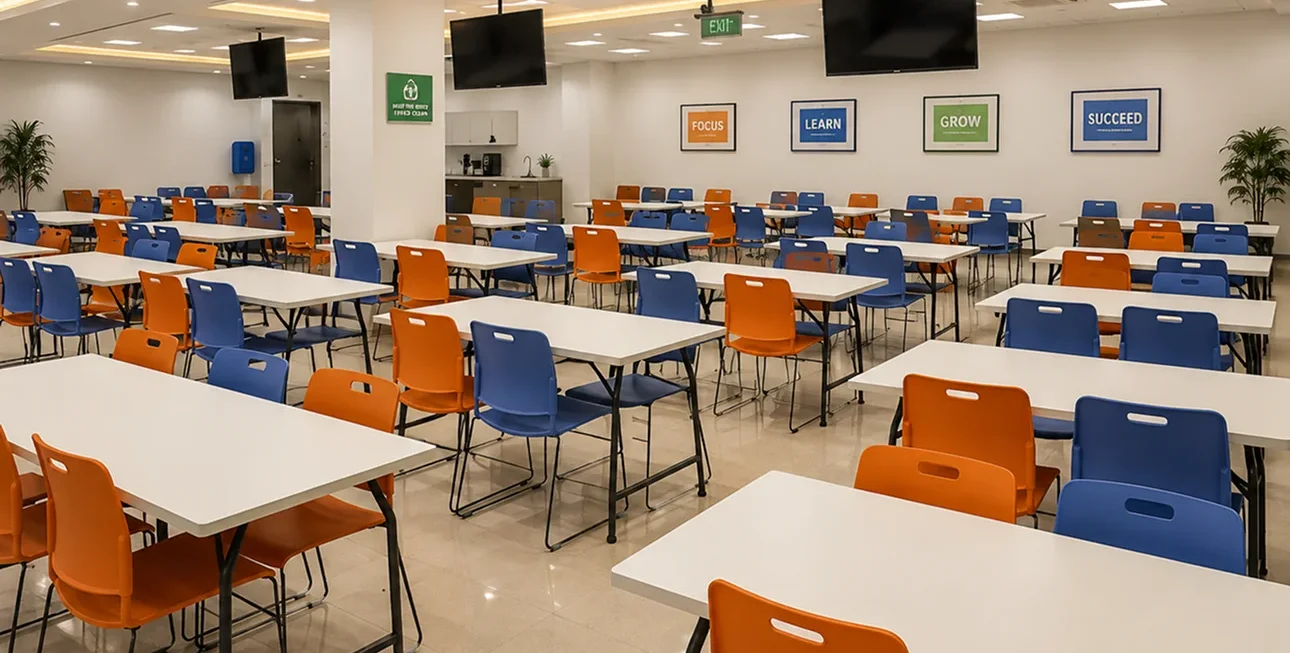
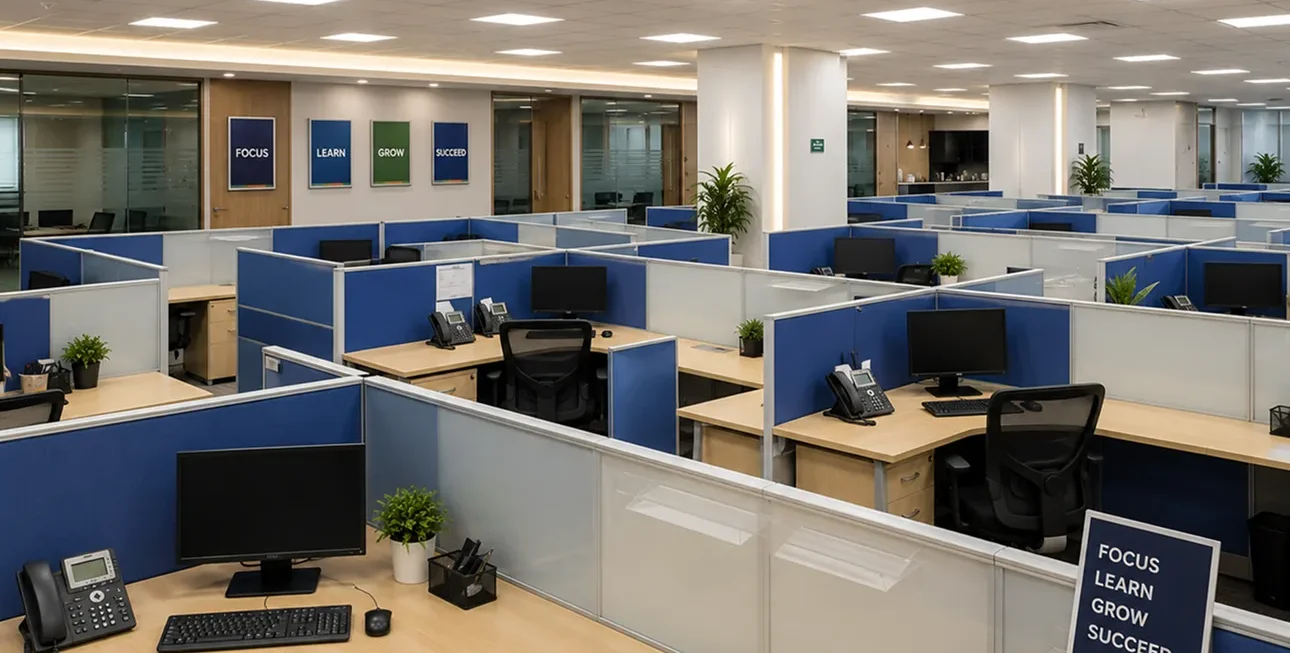
The design takes a structured approach to the workplace, creating a visual and spatial rhythm that makes the environment feel organised and purposeful. Each zone is considered as part of the larger workplace rather than as an isolated space.
Subtle material contrasts, controlled colour accents and clean architectural elements add depth without distracting from the functional nature of the interior.
The overall environment reflects a disciplined design approach where simplicity becomes a defining feature.

Key Features

Structured spatial organisation
Clean architectural detailing
Purposeful workplace zones
Balanced material palette
Professional visual identity
Carefully coordinated elements create consistency across the interior while allowing individual spaces to serve their intended purpose.

A disciplined interior approach where clarity, precision and purposeful design create a distinctive professional environment.

Structured Spaces

Clear spatial relationships create an organised environment with a strong sense of order and direction.

Material Balance

Carefully selected finishes and subtle contrasts add depth while maintaining a clean visual character.

Purposeful Details

Lighting, furniture and architectural elements work together to give each area a defined identity.

Designed for Every Interaction

A successful workplace is shaped not only by its larger spaces but also by the relationships between individual elements. Here, planning, materials, furniture and detailing work together to create a unified environment.

Address

Covidien Engineering Services
Planning
Defined spatial relationships create an organised and intuitive workplace environment.
Materials
Carefully coordinated finishes establish visual consistency across different areas.
Details
Architectural and interior elements add character while remaining connected to the overall design language.
Experience
The combination creates a workplace that feels composed, professional and purposeful.
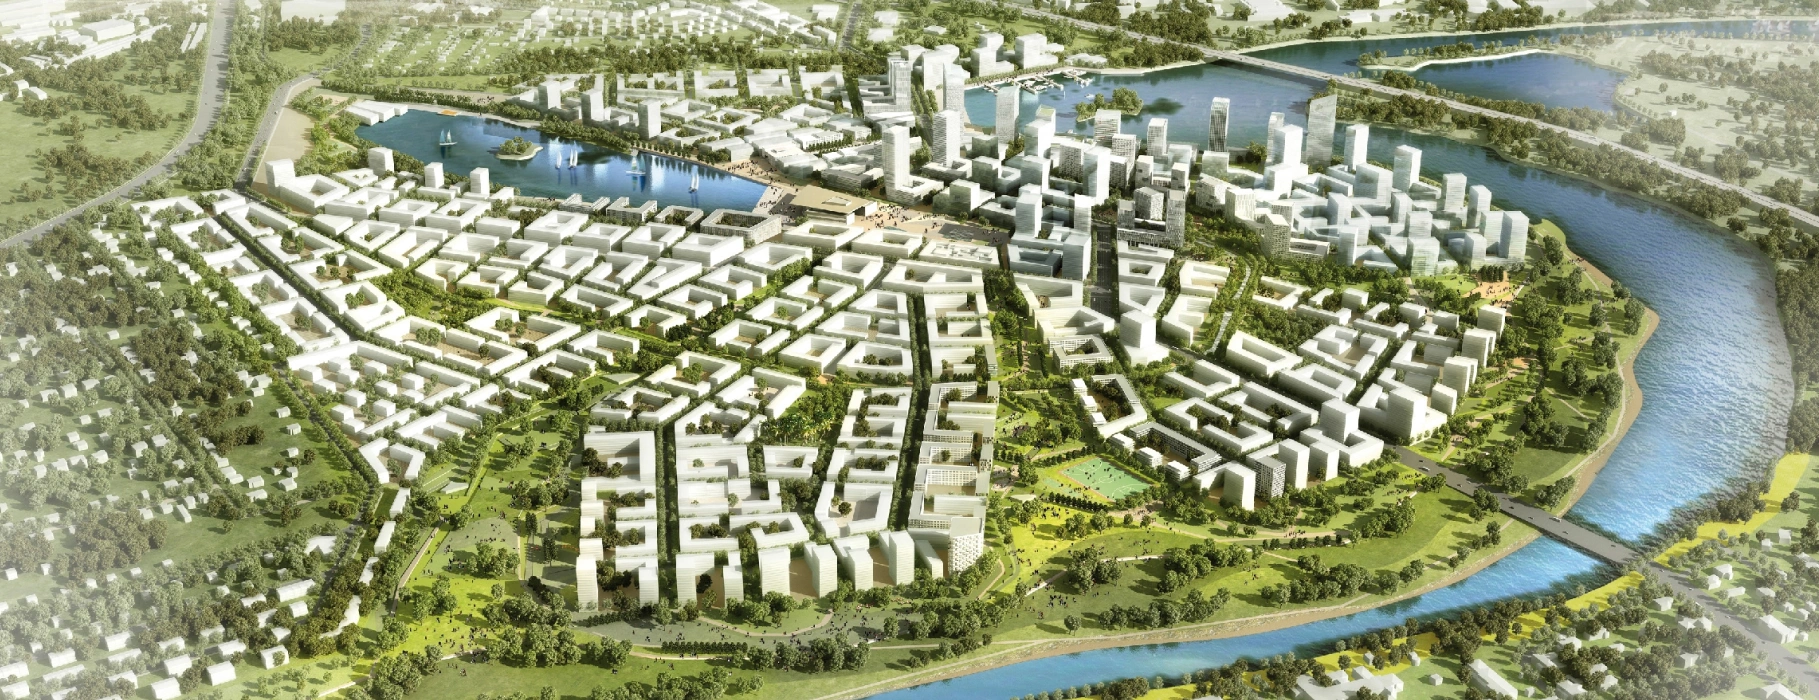
Park – 7 mins
Great space with lake and walking street
School – 7 mins
High-end complex education for residents
Hospital – 5 mins
Hospital nearby for timely health care
Central Market – 3 mins
Local grocery and fresh produce just a short walk away.

Visual Highlights

Gallery
Get In Touch

Let’s Create Spaces That Work

Planning a workplace, institutional space or commercial interior?

Pioneer Interior Projects delivers comprehensive turnkey interior solutions, bringing together design, planning and execution through a single point of contact.

Pioneer Interior Projects Pvt. Ltd.
Hyderabad, Telangana, India

+91-40-23750206
info@pioneerinteriorsindia.com

We’re excited to connect with you! Required fields are marked *

    At Pioneer Interior , we combine innovation, integrity, and expertise to build exceptional real estate projects that stand the test of time.

    Call Us Support: +91-40-23750206
    Send Mail Us: info@pioneerinteriorsindia.com
    Address Company:
    Plot No. 21, 1st Floor, Paigah Colony Near by Anand Theater, S.P. Road, Secunderabad, Hyderabad – 500003.