
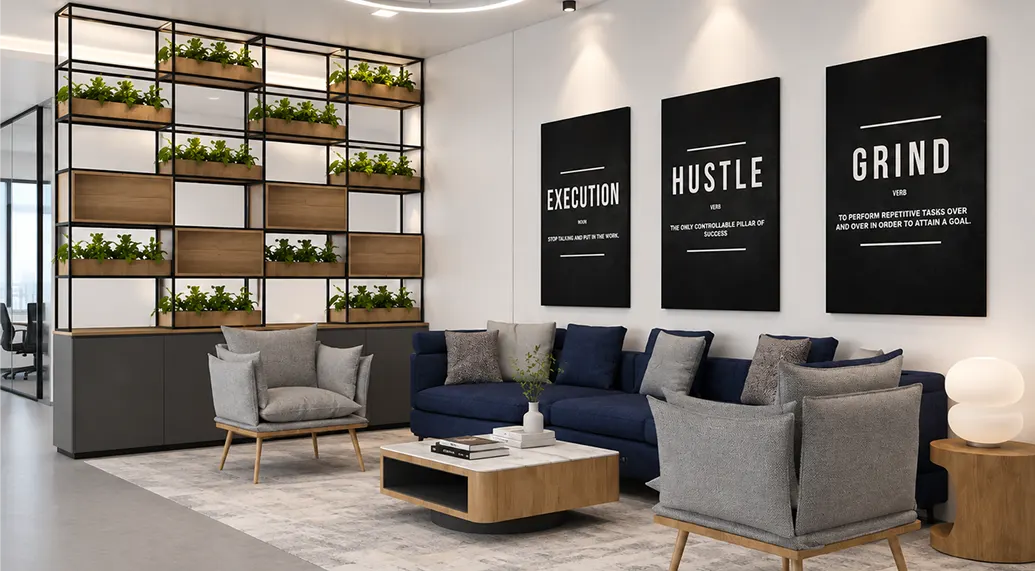
A contemporary office environment designed to create a strong first impression while supporting focused work, collaboration and everyday professional interactions.
A Workplace Designed to Inspire
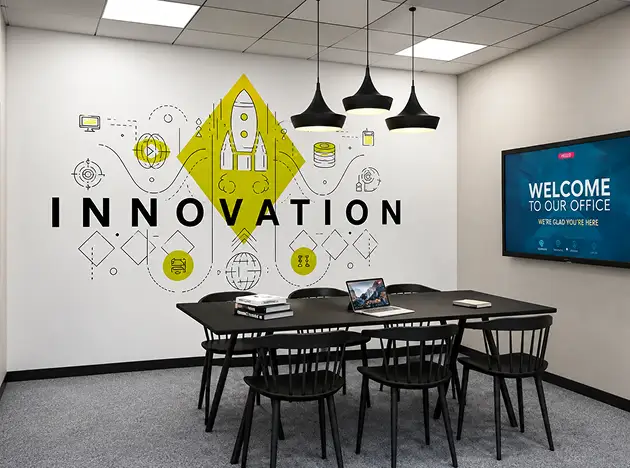
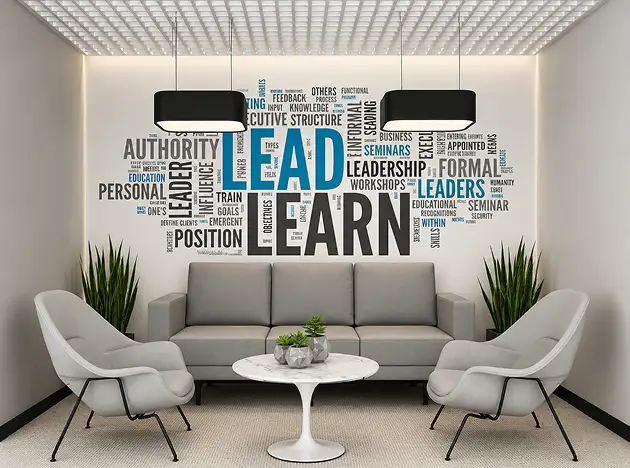
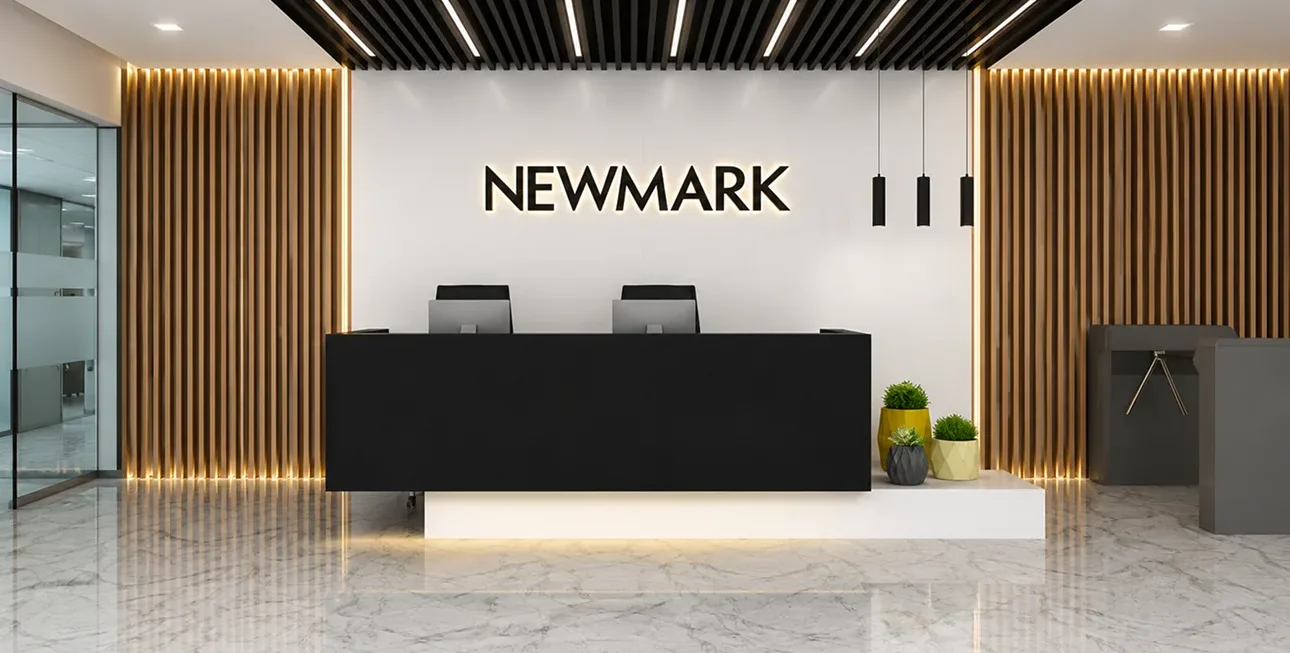
The interior brings together a refined reception, collaborative seating and informal interaction areas within one cohesive workplace environment. Thoughtful furniture arrangements, layered lighting and distinctive design elements create a professional setting that feels both functional and welcoming.
Designed Around People
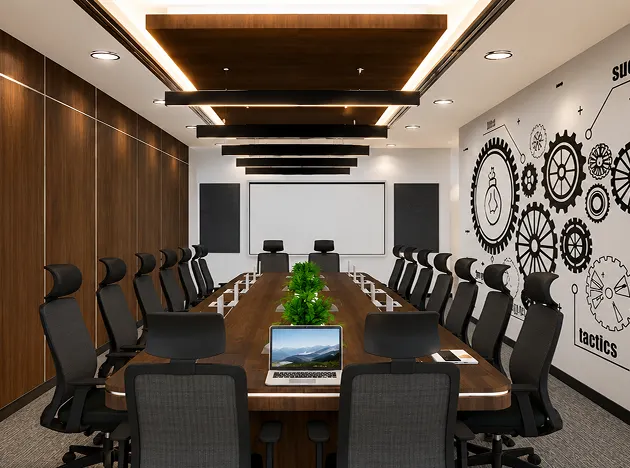
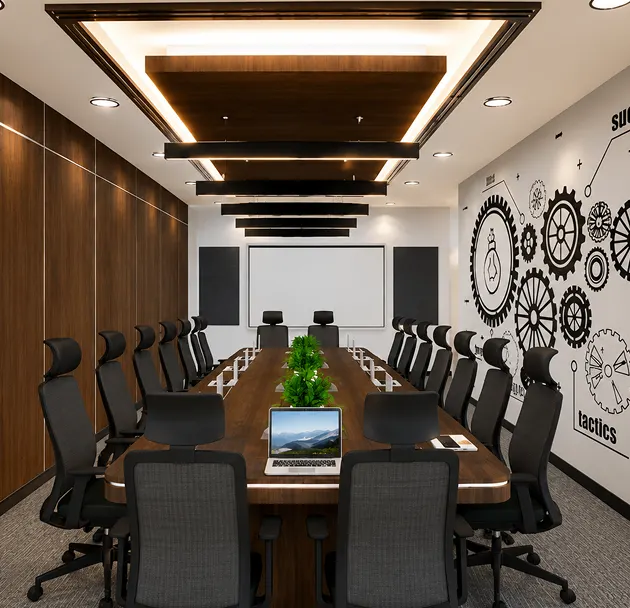
The design approach focuses on creating a workplace that supports different ways of working. Open interaction areas provide opportunities for collaboration, while dedicated spaces allow employees to focus, meet and connect.
A carefully selected material palette, contemporary furniture and distinctive colour accents bring personality to the interior while maintaining a clean and professional character.
Every space is designed to make the workplace more engaging, functional and comfortable.
Key Features
Contemporary reception environment
Flexible collaboration spaces
Informal meeting areas
Focused work zones
Distinctive colour accents
From the reception experience to informal interaction areas, the interior is planned to create a workplace that feels organised, welcoming and connected.
A contemporary workplace where professional identity, collaboration and everyday comfort come together through thoughtful interior planning.
Thoughtful Planning
Carefully arranged spaces create an efficient flow between reception, work areas and collaborative environments.
Collaborative Spaces
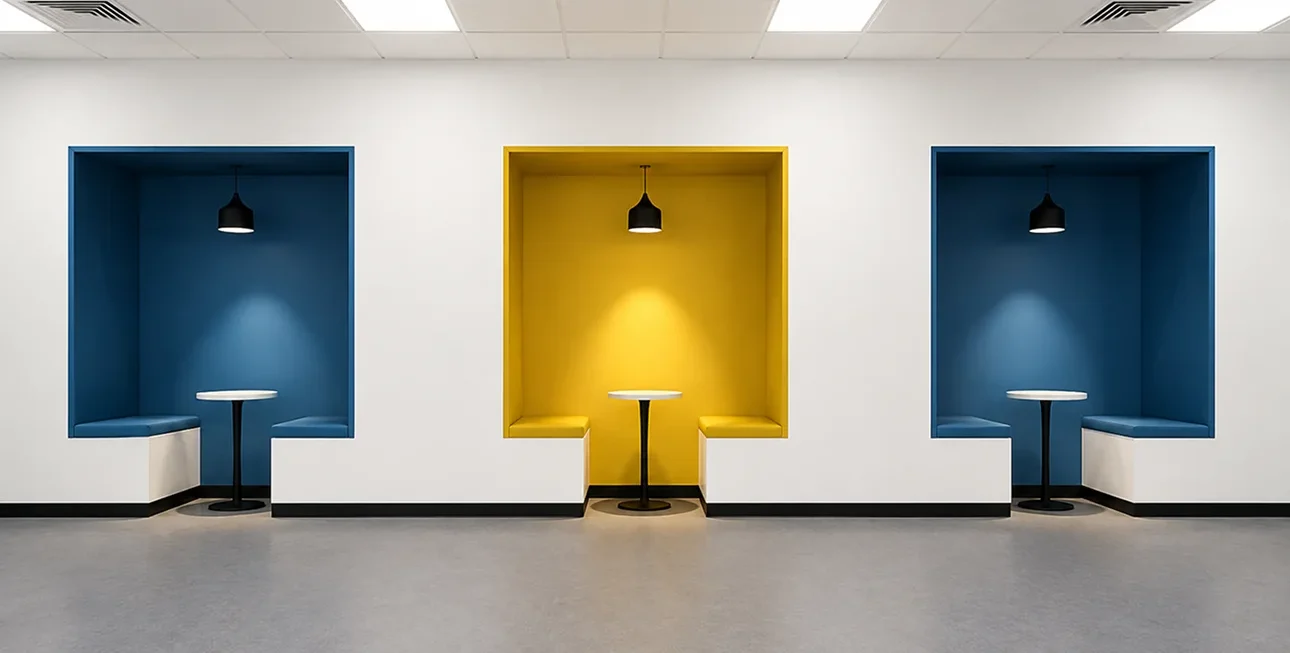
Flexible seating areas provide comfortable settings for conversations, informal meetings and team interaction.
A Strong First Impression
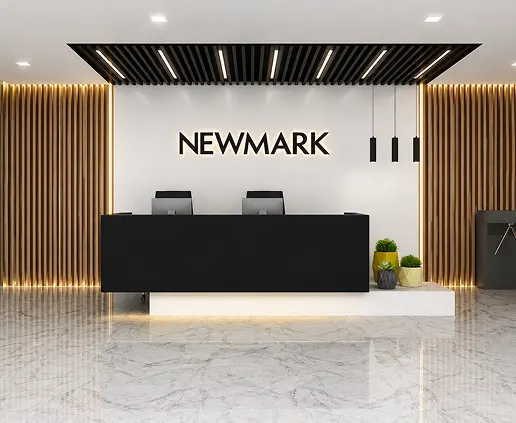
The reception area establishes the visual identity of the workplace through a clean composition, distinctive detailing and a refined material palette. The combination creates an inviting entrance while reinforcing a strong corporate presence.
Flexible Training Space
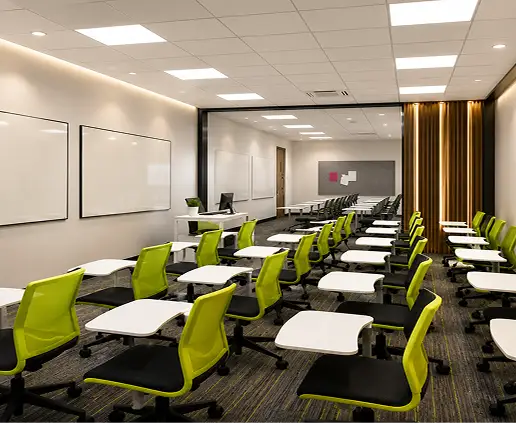
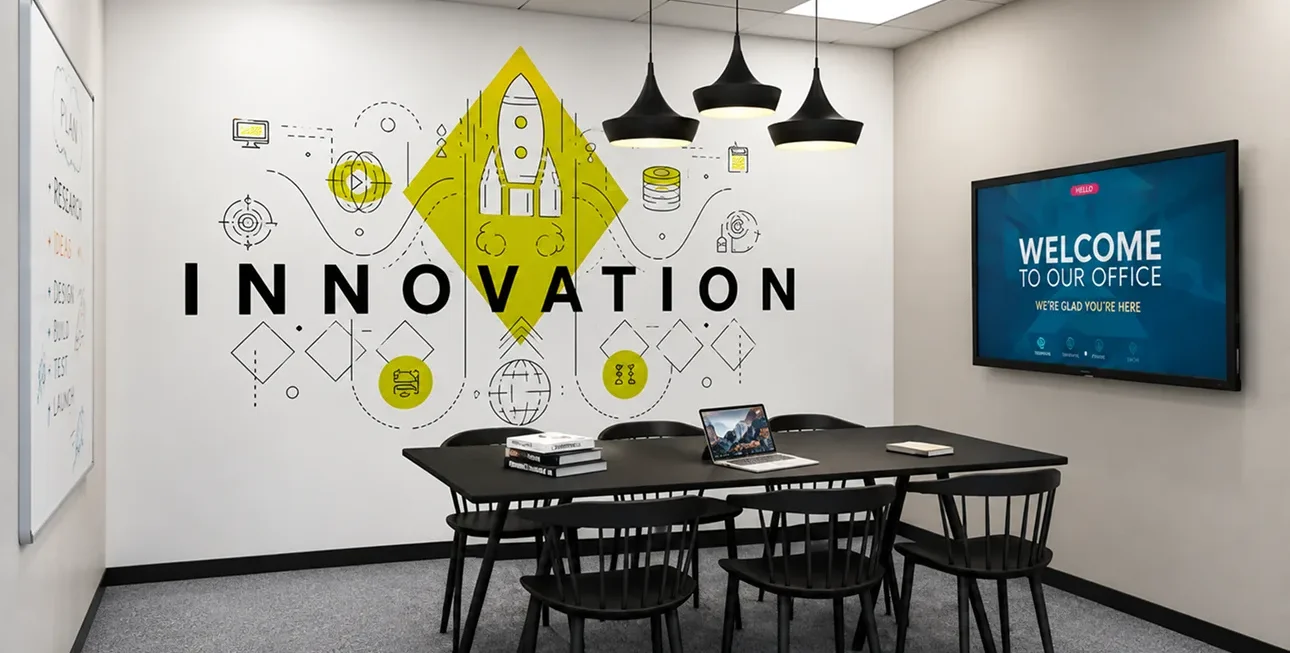
A bright learning area featuring flexible seating, individual desks, whiteboards, and warm wood detailing, creating an engaging environment for training and collaboration.
Inviting Breakout Space
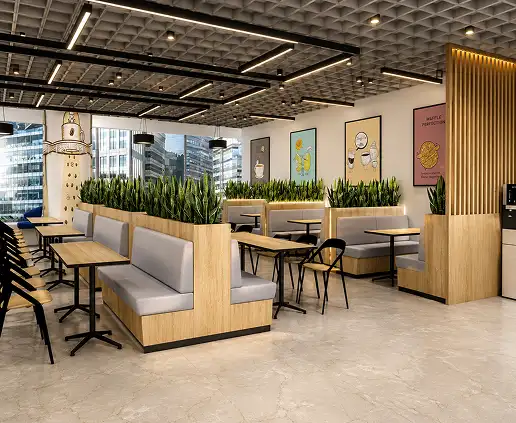
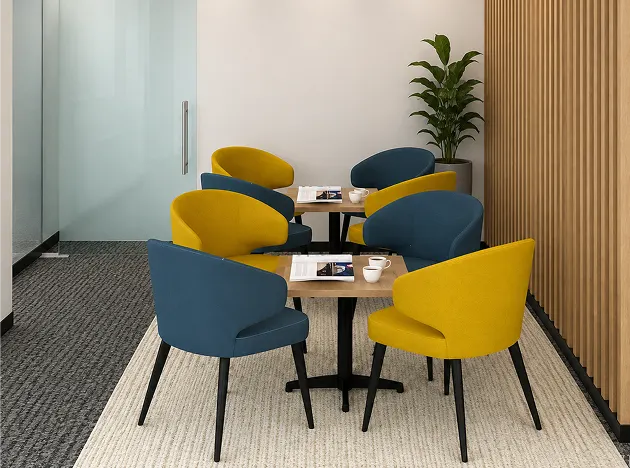
A warm collaborative area featuring booth seating, flexible tables, natural accents, and wood detailing, creating a comfortable space for informal meetings and relaxation.
Connected to the Way People Work
Address
NewMark - Hyderabad
First Impressions
A distinctive reception creates an immediate sense of identity and professionalism.
Collaboration
Flexible spaces encourage conversations, teamwork and informal interaction.
Focus
Dedicated areas provide opportunities for concentrated work and smaller discussions.
Experience
Thoughtful details and colour accents create a workplace that feels engaging and memorable.
Park – 7 mins
Great space with lake and walking street
School – 7 mins
High-end complex education for residents
Hospital – 5 mins
Hospital nearby for timely health care
Central Market – 3 mins
Local grocery and fresh produce just a short walk away.
Visual Highlights
Gallery
Get In Touch
Let’s Create Spaces That Work
Planning a corporate, commercial or institutional interior? Pioneer Interior Projects brings design, planning and execution together to create workplaces that support people, productivity and meaningful interaction.
We’re excited to connect with you! Required fields are marked *